
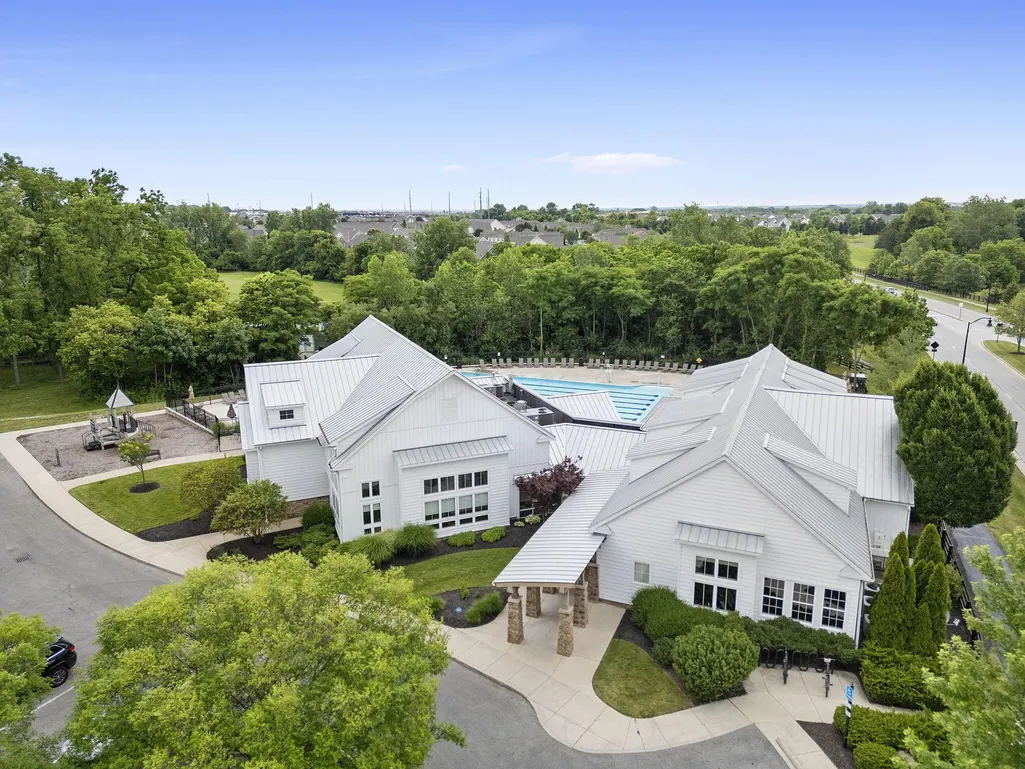
Address
1294 Ironwood Drive, Grove City, OH
Price
$ 730,000
Property Attributes
- MLS#226008866
- TypeSingle Family
- Listing Status Active
- CountyFRANKLIN
- CityGrove City
- AreaJackson
- NeighborhoodPinnacle Club
- Zip43123
- StyleTraditional
- Year Built2011
- Taxes$ 9485
- Price$ 730,000
- Bedrooms5
- Full Bathrooms3
- Half Bathrooms1
- Sqr Footage4088
- Lot Size0.22 Acres
Data Source:
Columbus REALTORS®
Property Description
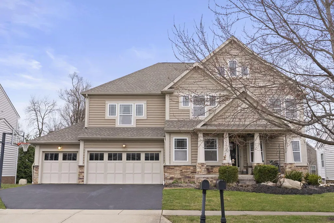
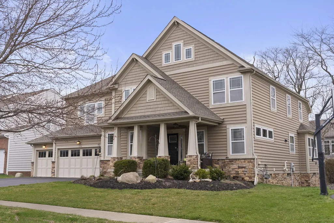
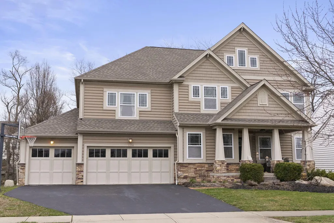
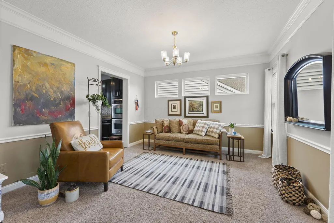
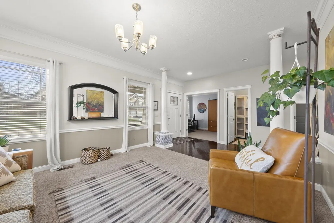
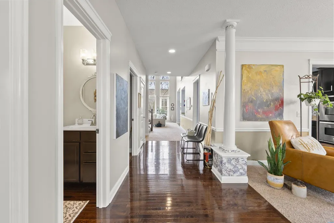
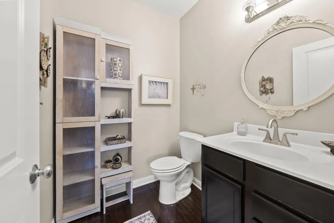
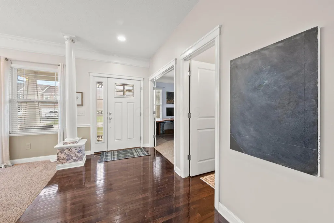
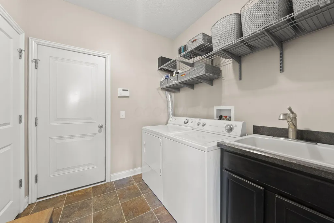
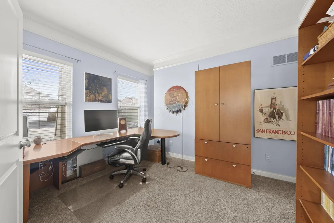
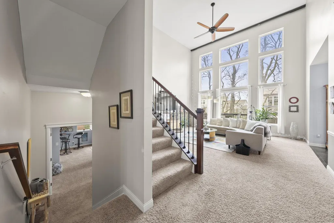
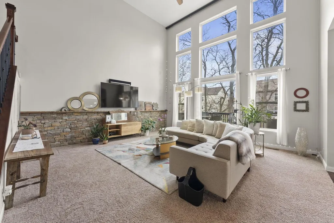
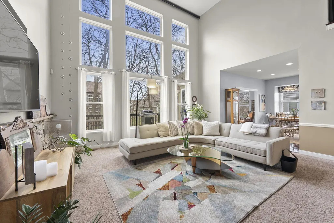
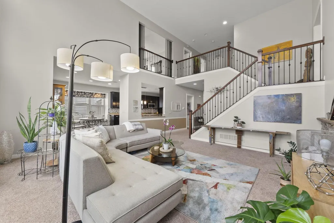
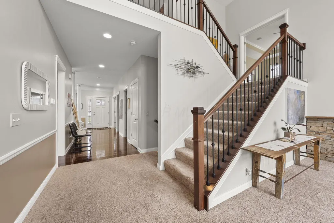
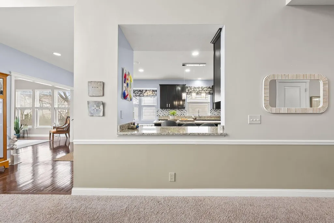
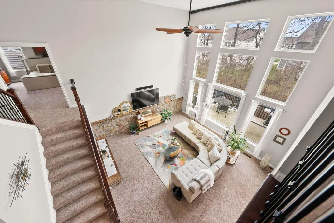
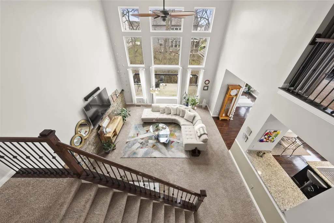
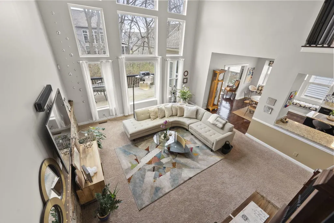
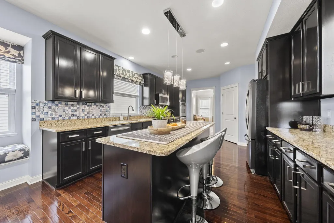
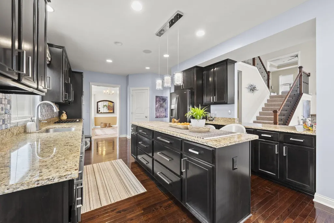
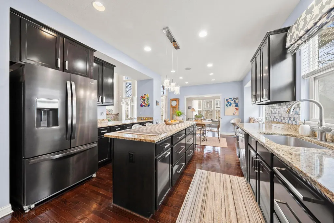
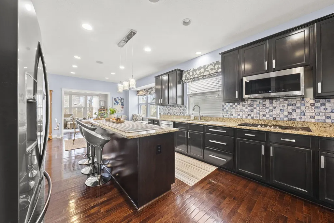
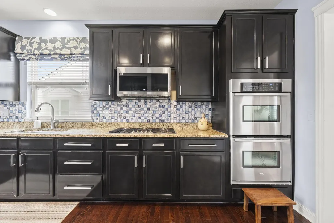
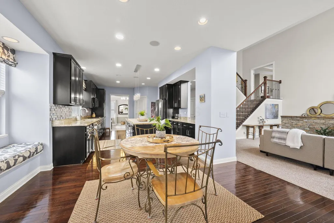
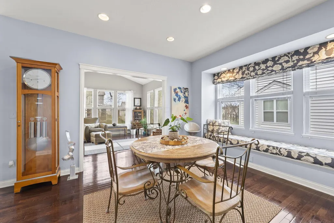
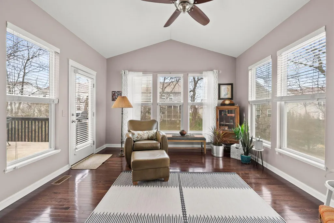
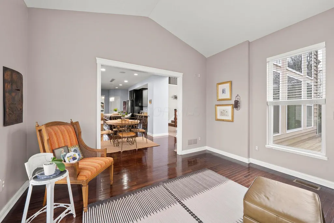
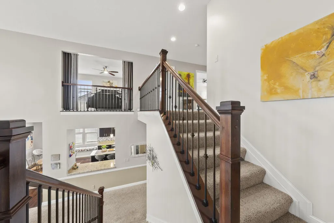
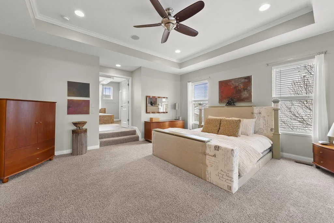
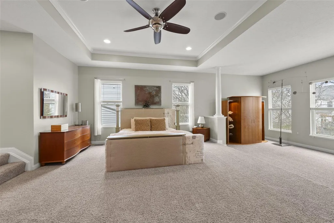
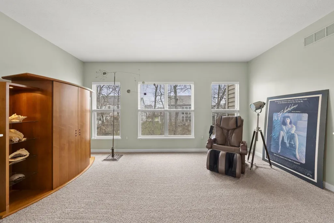
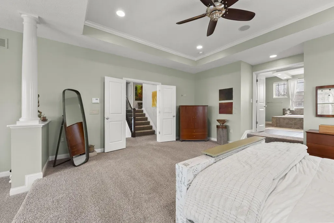
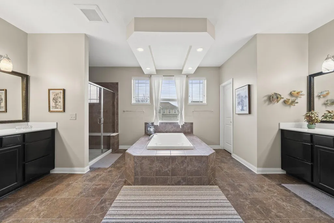
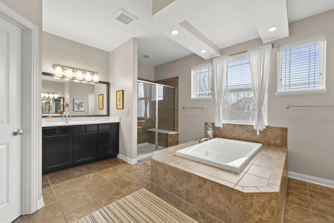
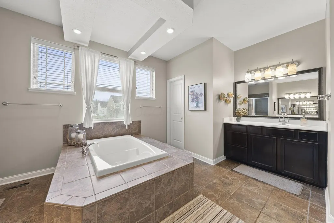
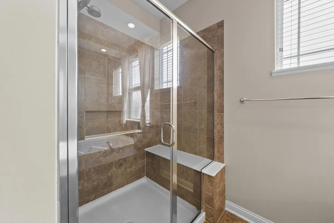
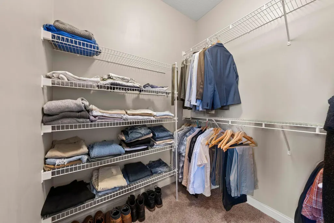
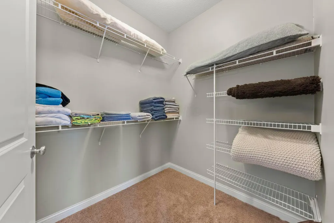
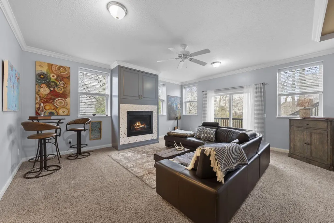
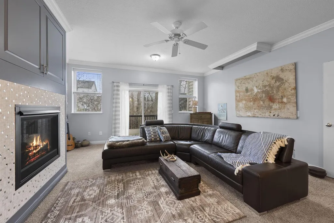
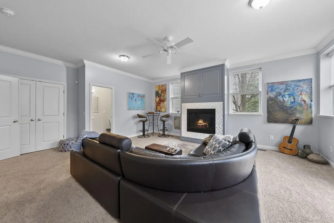
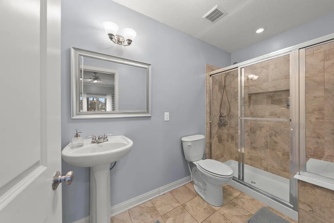
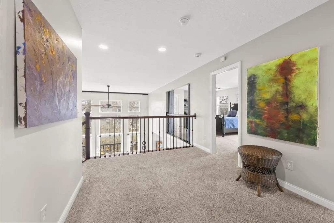
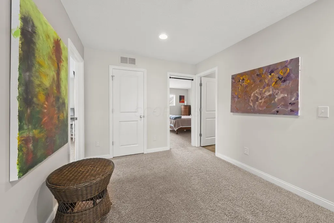
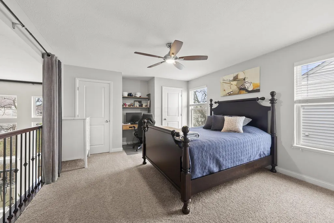
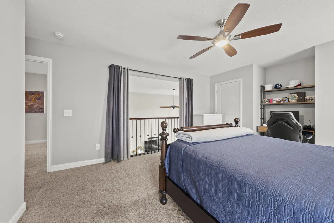
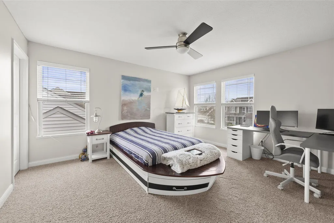
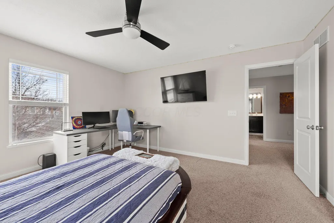
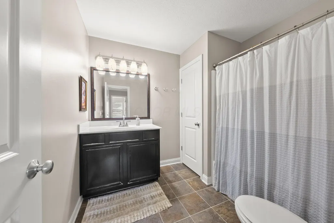
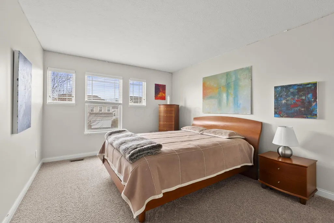
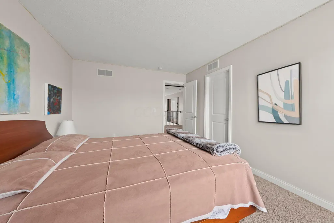
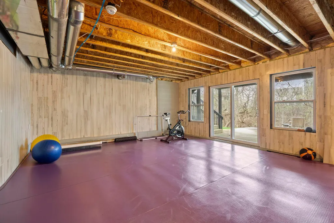
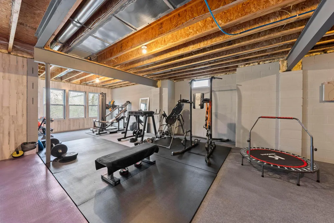
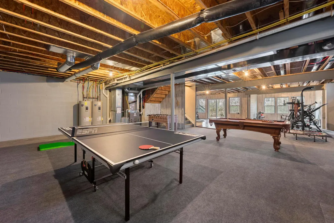
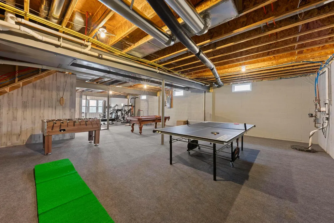
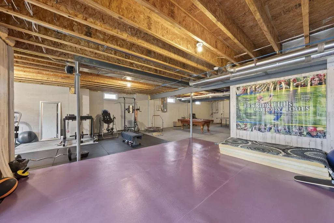
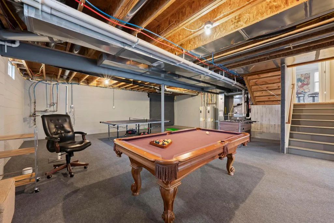
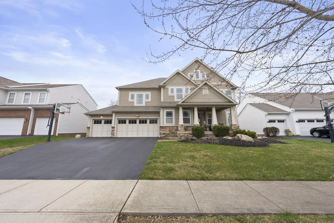
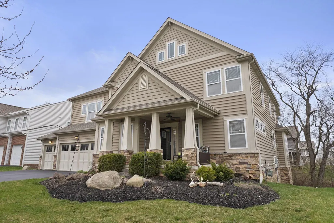
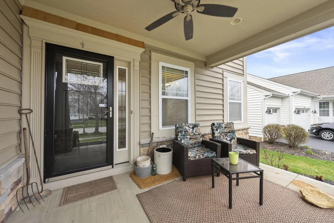
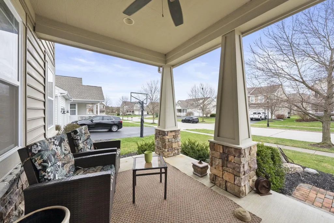
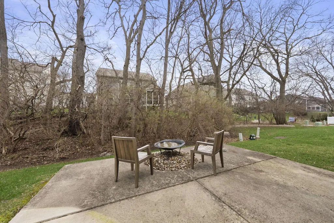
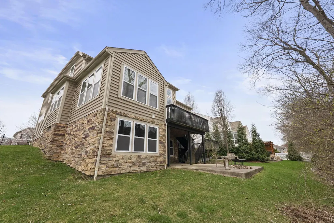
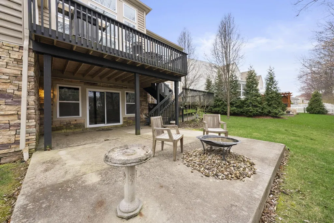
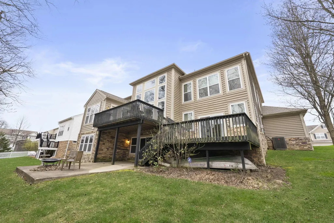
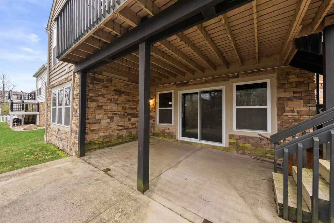
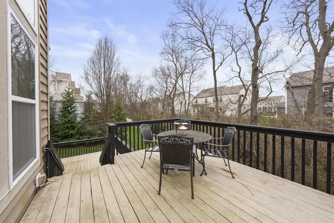
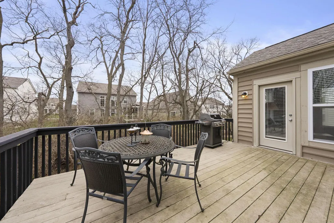
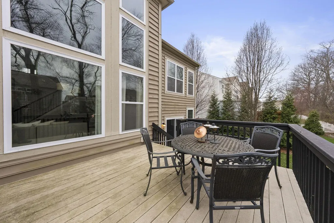
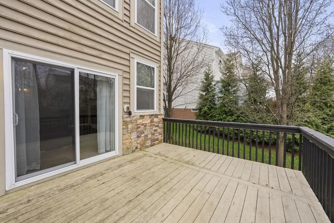
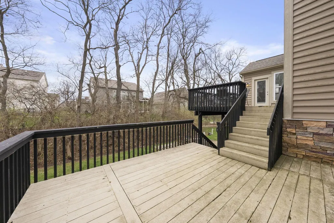
Located in the prestigious Pinnacle ''Links'' community, this exceptional five-level split offers architectural presence, refined finishes, and expansive living. With 5 bedrooms, 4 bathrooms, and over 4,000 sq. ft. of thoughtfully designed space--plus a bright walk-out basement--this home blends elegance and functionality. The exterior features a natural stone façade, upgraded siding, professional lighting, full irrigation, and a private tree-lined backdrop. A covered front porch, low maintenance landscaping, and a double tier rear deck with a concrete patio and gas hookup create inviting outdoor spaces. Inside, 9-foot ceilings, crown molding, pillars, wainscoting, and hardwood flooring elevate the first floor. The sunroom, wrapped in windows, captures light throughout the day. The dramatic two story great room showcases a 20-foot ceiling, natural rock accent wall, and oversized windows. The chef's kitchen includes custom cabinetry, quartz countertops, an oversized island, designer lighting, a vibrant backsplash, and a cozy window seat. The spacious primary suite offers tray ceilings, architectural details, dual walk in closets, and a luxurious soaking tub. Four additional bedrooms provide flexibility for guests, family, or work-from-home needs, and all bathrooms feature upgraded finishes. The above grade lower level includes abundant natural light, a gas fireplace, built in media storage, and walkout access to the deck. The bright basement adds valuable living space ideal for fitness, recreation, or guests, along with a crawlspace and utility room. Additional highlights include a finished three car garage with shelving, hot and cold water service, and major updates such as a new roof, furnace, and microwave (2025). This remarkable property stands as a true statement home in one of the area's most sought after communities.
| Price History | |
|---|---|
| 3/25/2026 | Listed $769,000 |
| 8/4/2026 | 6$730,000 |
General Features
| Sewer | Public Sewer |
|---|---|
| Heating | Forced Air |
| Cooling | Central Air |
| HOA Fee | 68.0 |
| Garage Spaces | 3.0 |
| Architectural Style | Traditional |
| Security Features | Security System |
| Year Built | 2011 |
| Township | Jackson |
| Property Subtype | Single Family Residence |
| Tax Year | 2024 |
| Assoc Fee Paid Per | Monthly |
| County | Franklin |
| New Construction | No |
| Property Type | Residential |
| HOA | Yes |
| Attached Garage | No |
| Subdivision Name | Pinnacle Club |
| Garage Y/N | Yes |
| Full Baths | 3 |
| Status | Active |
| City | Grove City |
| High School District | SOUTH WESTERN CSD 2511 FRA CO. |
| Lot Size Square Feet | 9583.2 |
| Carport Y/N | No |
| Land Lease Y/N | No |
| Tax Annual Amount | 9485.0 |
| Home Warranty Y/N | No |
| Lease Renewal Y/N | No |
| Additional Parcels Y/N | No |
| Rent Control Y/N | No |
| Standard Status | Active |
| MobileHomeRemainsYN | No |
| Senior Community | None |
| Sewer_co_Public_sp_Sewer | True |
| Utilities@Core.Permissions | None |
Interior Features
| Basement | Full |
|---|---|
| Flooring | Wood,Carpet,Ceramic/Porcelain |
| Fireplace Features | One,Gas Log |
| Common Walls | No Common Walls |
| Basement (Y/N) | Yes |
| Air Conditioning Y/N | Yes |
| Heating Y/N | Yes |
| Window Features | Insulated All |
| Fireplace Y/N | Yes |
| Half Baths | 1 |
| Total Bedrooms | 5 |
| Total Baths | 4 |
| Heating-Forced Air | True |
Exterior Features
| Parking Features | Garage Door Opener,Attached Garage |
|---|---|
| Water Source | Public |
| Lot Size Area | 0.22 |
| Foundation Details | Block |
| Spa | No |
| Building Area Total | 4088.0 |
| Lot Size Acres | 0.22 |
| Waterfront Y/N | No |
| Crops Included Y/N | No |
| Horse Y/N | No |
| Irrigation Water Rights Y/N | No |
Amenities
- Foreclosure
- Views
- Short Sale
- New Construction
- Adult 55+
- Lease To Own
- No HOA Fees
- Furnished
- Primary On Main
- Air Conditioning
- Seller Finance
- Green
- Fixer Upper
- Horse
- Golf
- Fireplace
- Deck
- Garage
- Basement
- Pool
Property vs Single Family Average in 43123
Price
Taxes
Year Built
Visits

 Columbus REALTOR® and Central Ohio Regional Multiple Listing Service, Inc .All information deemed reliable but not guaranteed. All properties are subject to prior sale, change or withdrawal. Neither listing broker(s) or information provider(s) shall be responsible for any typographical errors, misinformation, misprints and shall be held totally harmless. Listing(s) information is provided for consumer's personal, non-commercial use and may not be used for any purpose other than to identify prospective
