
New Construction
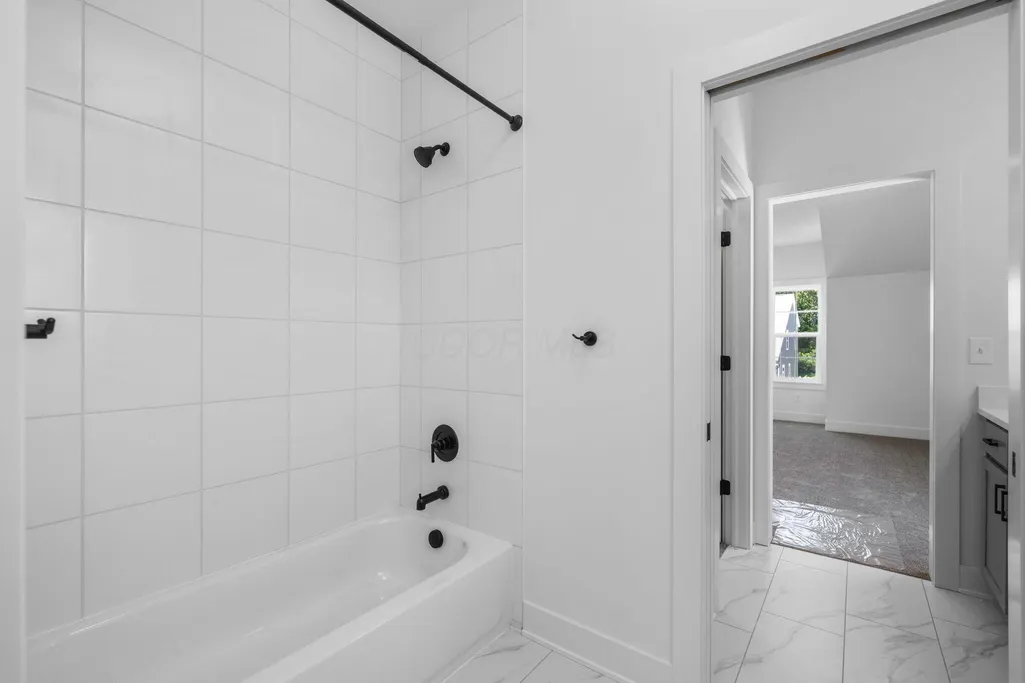
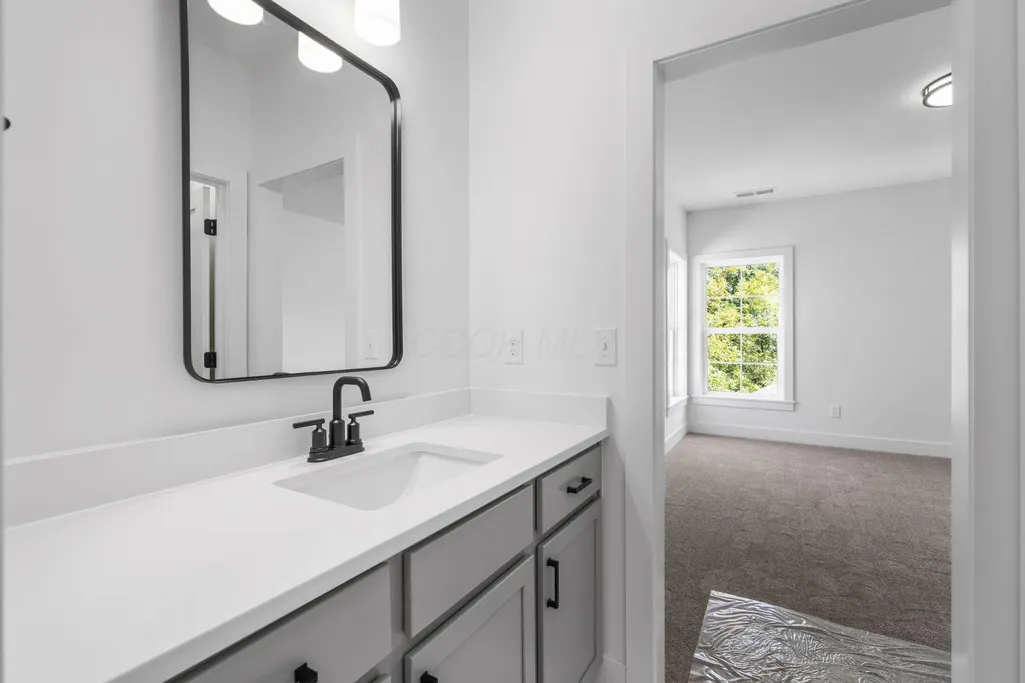
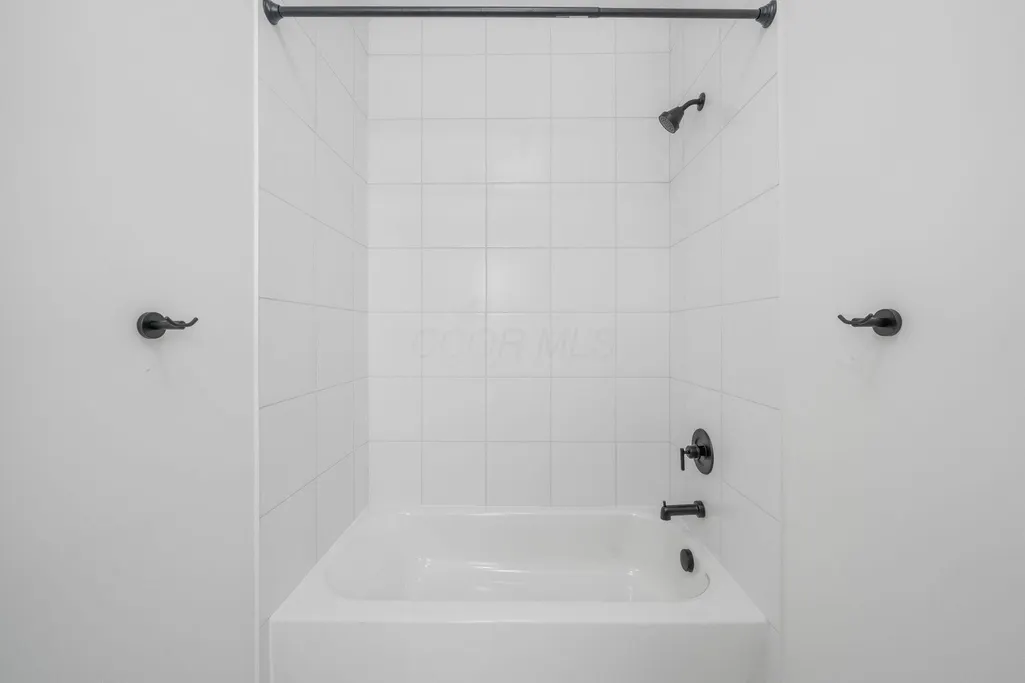
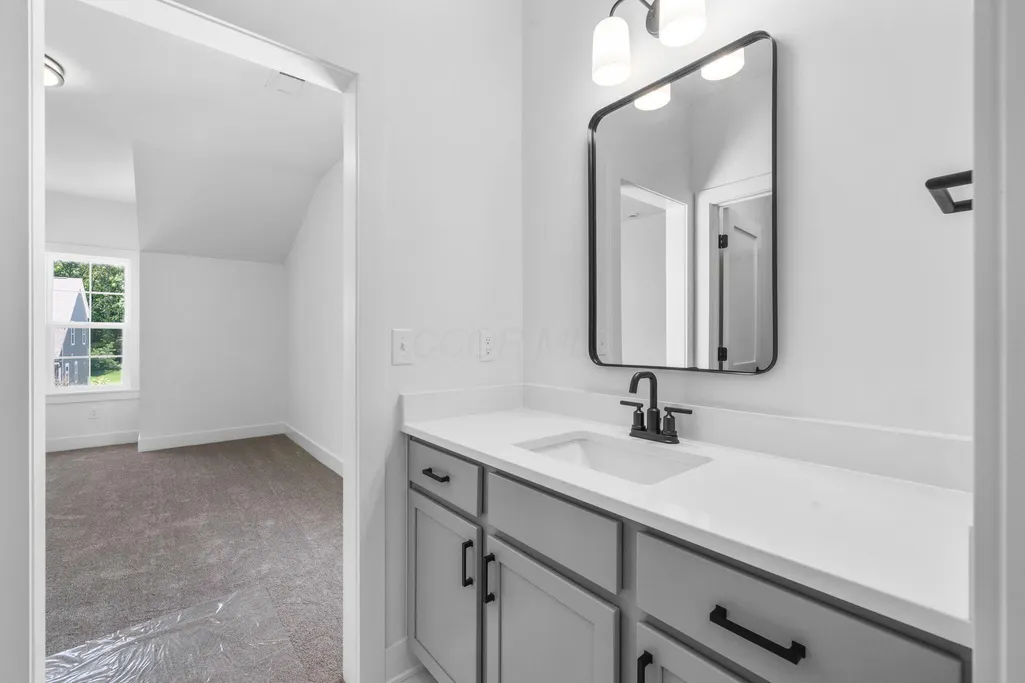
Address
10574 Red Fir Court, Plain City, OH
Price
$ 1,399,060
Property Attributes
- MLS#226018845
- TypeSingle Family
- Listing Status Active
- CountyUNION
- CityPlain City
- AreaJerome
- NeighborhoodJerome Village
- Zip43064
- StyleSplit Level
- Year Built2026
- Taxes$ 3778
- Price$ 1,399,060
- Bedrooms5
- Full Bathrooms4
- Half Bathrooms1
- Sqr Footage5042
- Lot Size0.31 Acres
Data Source:
Columbus REALTORS®
Property Description
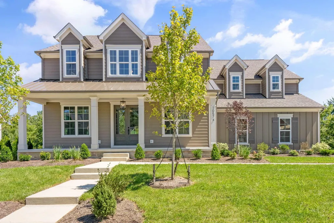
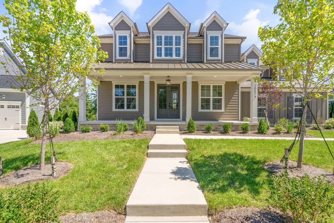
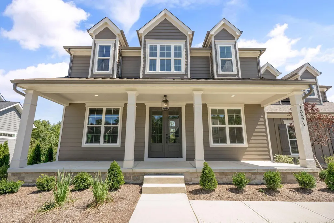
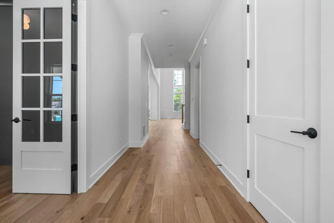
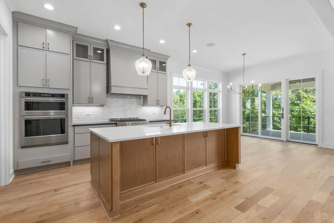
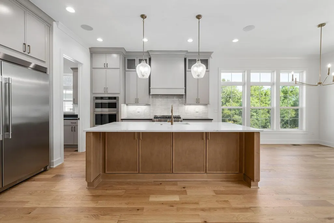
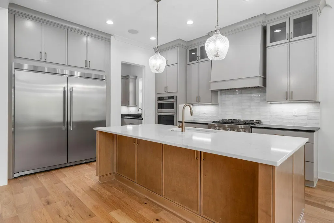
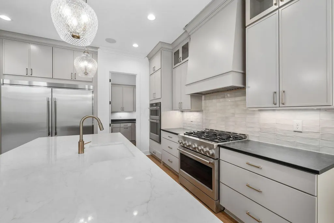
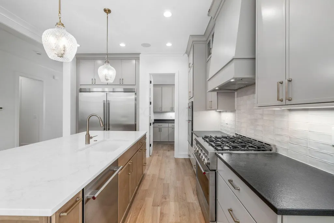
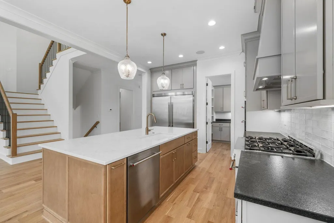
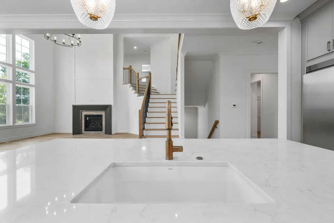
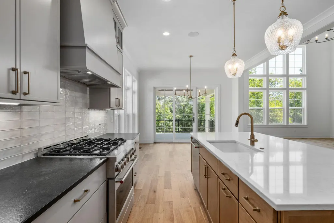
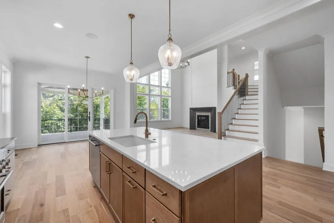
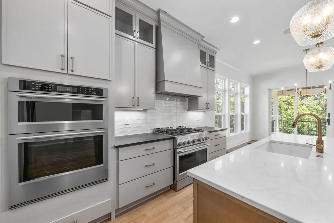
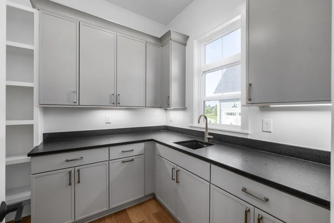
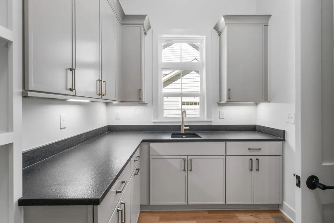
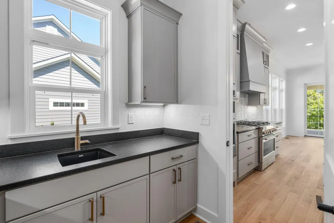
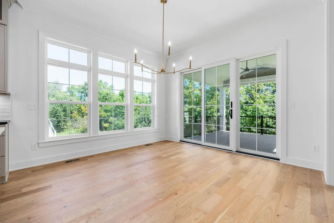
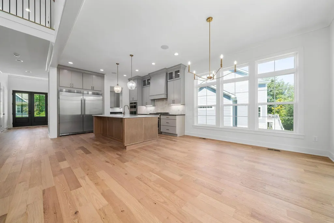
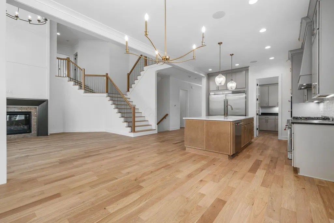
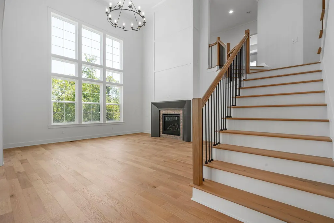
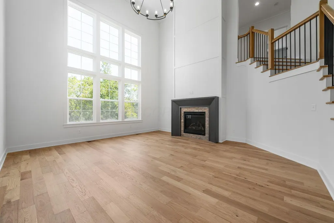
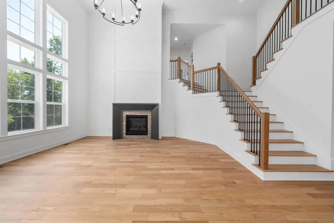
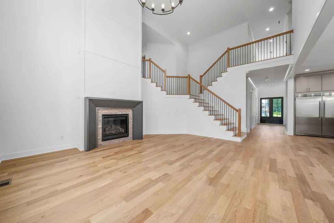
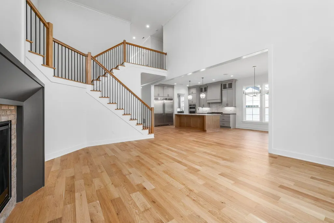
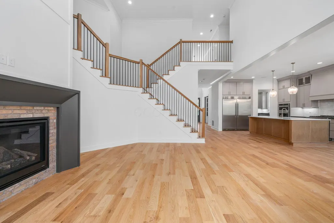
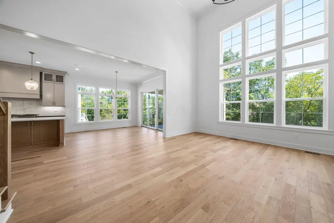
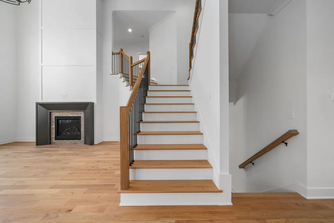
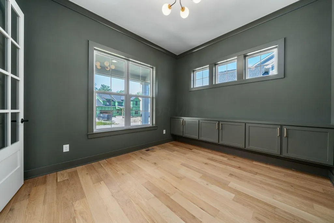
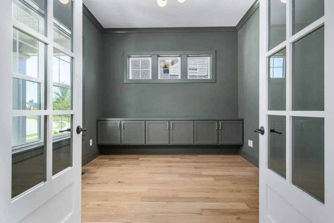
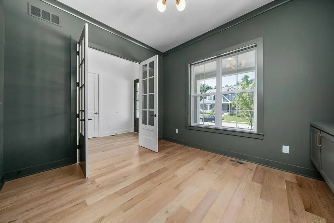
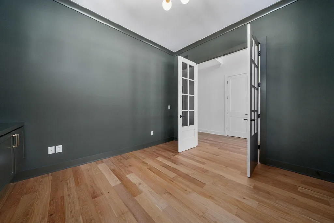
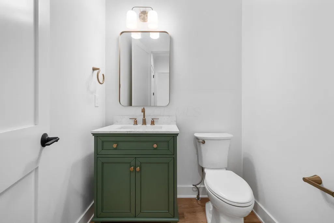
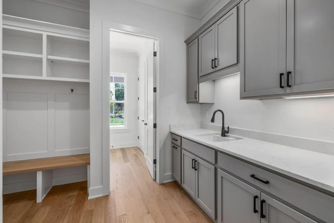
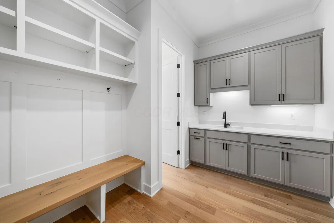
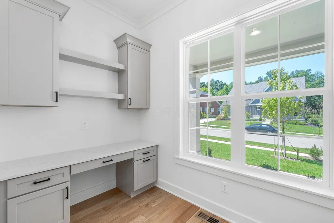
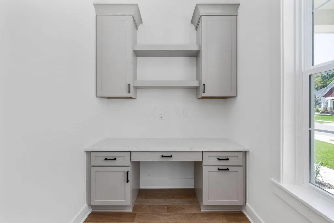
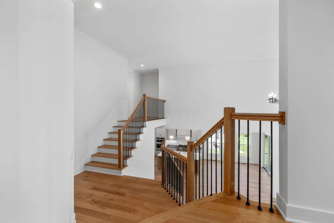
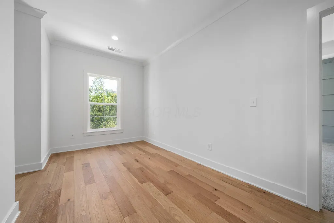
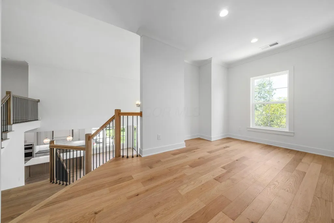
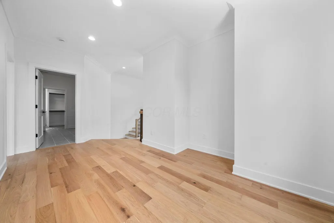
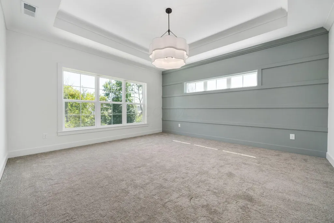
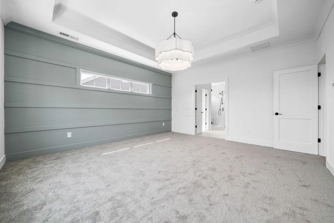
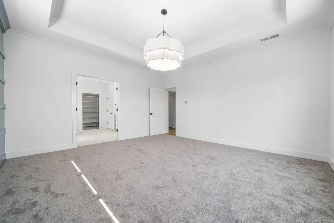
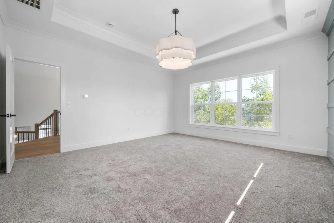
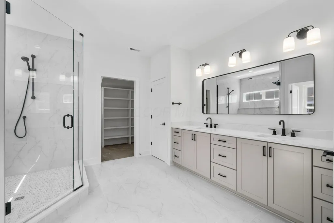
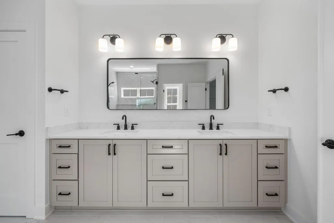
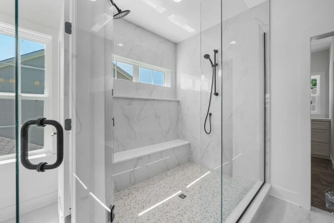
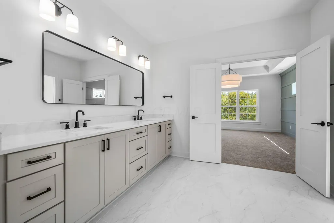
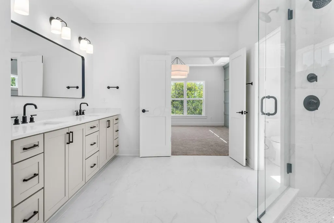
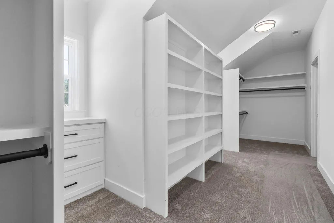
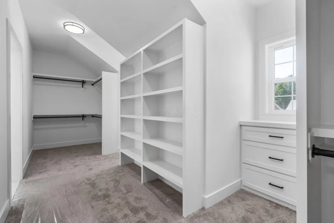
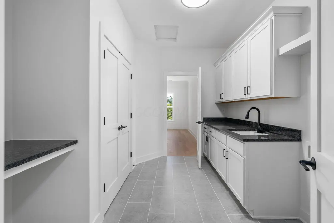
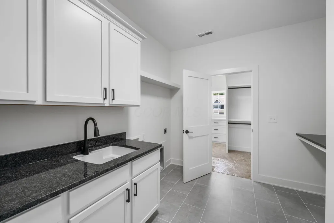
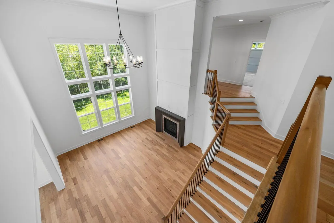
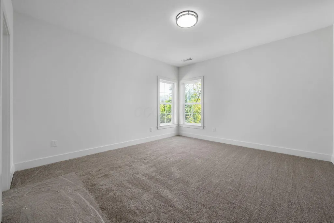
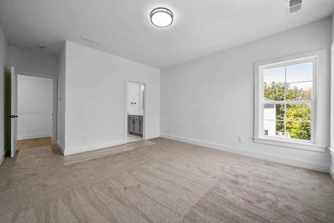
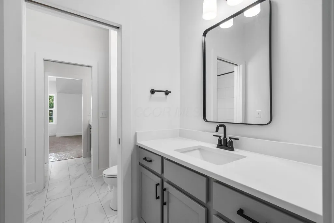
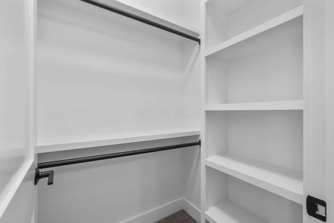
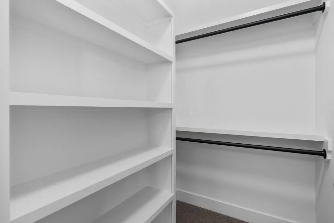
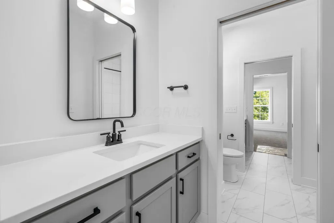
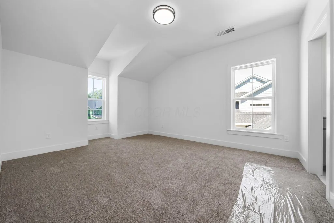
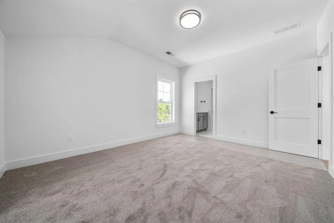
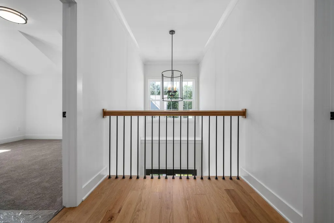
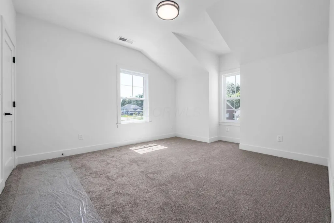
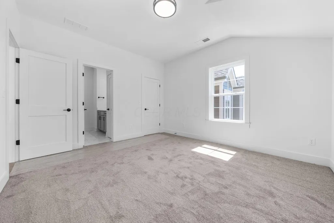
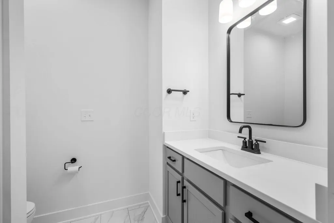
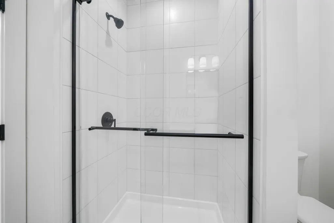
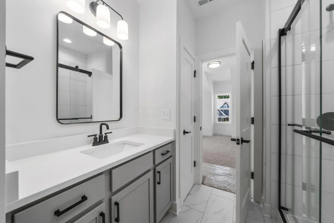
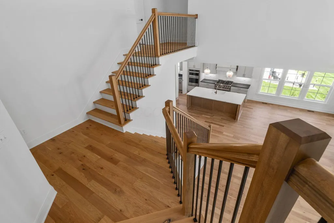
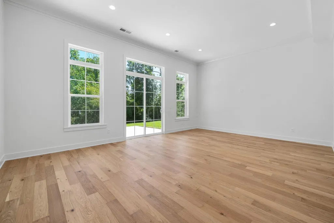
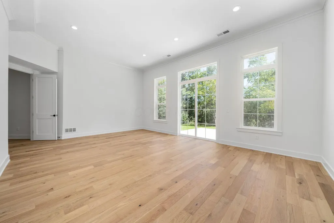
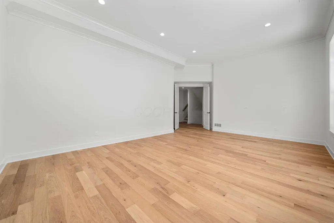
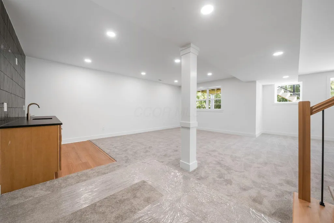
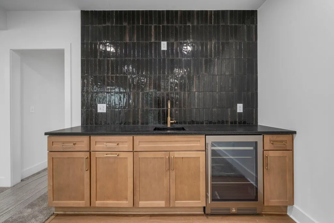
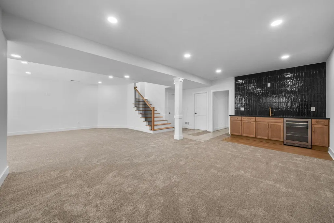
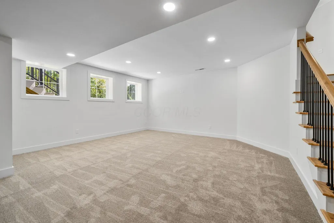
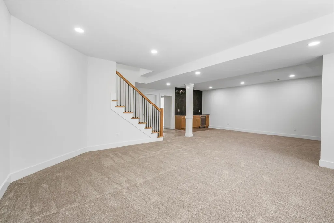
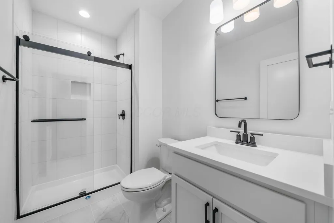
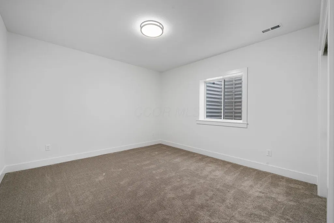
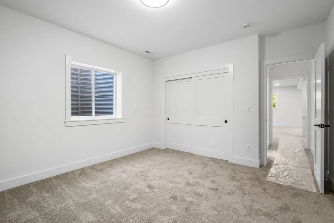
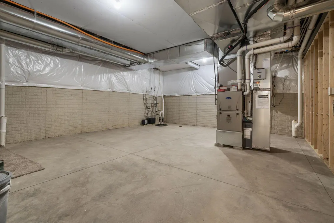
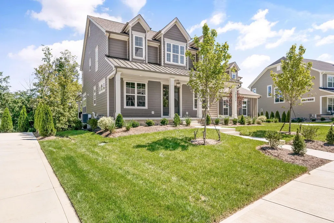
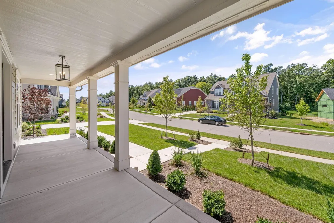
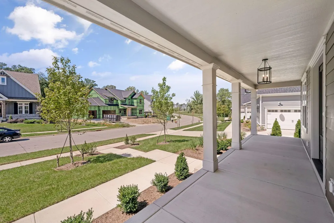
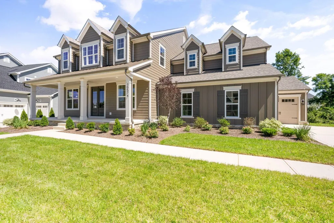
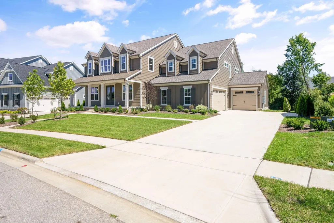
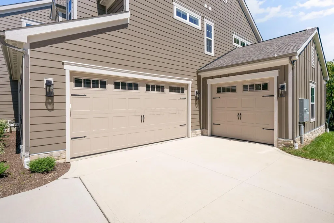
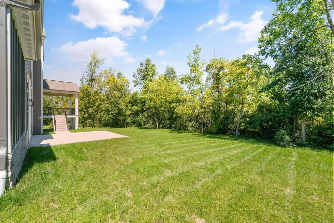
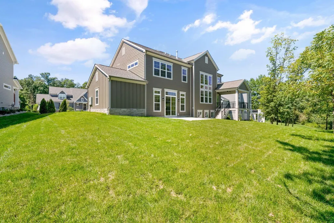
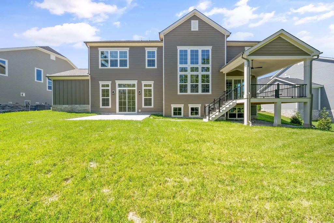
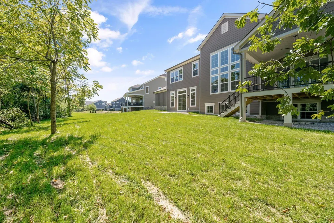
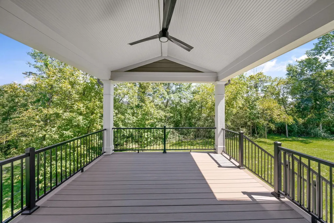
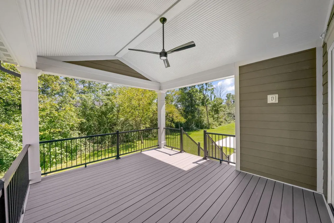
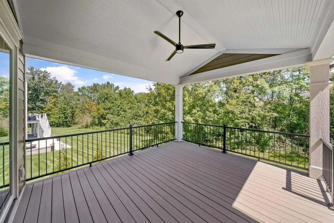
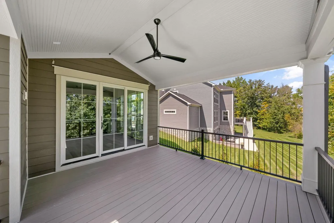
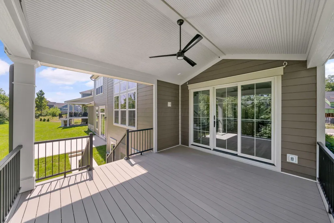
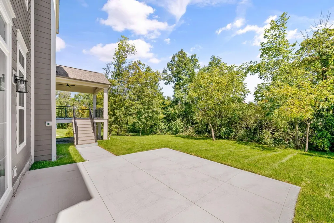
This stunning new custom home offers 5BRs, 4.5BAs, and 5,042-sq ft of impeccable living space loaded with upgrades. The 2-story Great Room features stacked windows on the rear wall and a custom fireplace. The chef's eat-in Kitchen w/ quartz counters and professional appliances is open to the Great Room. A Private Study, Pocket Office & Mudroom w/ lockers, drop zone & closet offer added convenience. The Lower Level is bright and inviting, w/ a spacious Family Room boasting 12-foot ceilings and walkout door to the rear patio. The mid-level offers a Library, luxurious Owner's Suite w/ tray ceiling, huge wardrobe, oversized shower, and Laundry Room. Finished basement with 5th Bedroom, full bath, & rec room with wet bar. Covered rear porch. Make this stunning property your own and experience the very best in luxury living!
| Price History | |
|---|---|
| 5/27/2026 | Listed $1,399,060 |
General Features
| Sewer | Public Sewer |
|---|---|
| Heating | Forced Air |
| Cooling | Central Air |
| HOA Fee | 872.79 |
| Garage Spaces | 3.0 |
| Architectural Style | Split Level |
| Year Built | 2026 |
| Township | Jerome |
| Property Subtype | Single Family Residence |
| Tax Year | 2025 |
| Assoc Fee Paid Per | Annually |
| County | Union |
| New Construction | Yes |
| Property Type | Residential |
| Association Amenities | Bike/Walk Path,Clubhouse,Fitness Facility,Pool,Sidewalk |
| HOA | Yes |
| Attached Garage | No |
| Subdivision Name | Jerome Village |
| Garage Y/N | Yes |
| Full Baths | 4 |
| Status | Active |
| Directions | Ryan Parkway to Ash Grove Court to Red Fir Court. |
| City | Plain City |
| High School District | DUBLIN CSD 2513 FRA CO. |
| Lot Size Square Feet | 13503.6 |
| Carport Y/N | No |
| Land Lease Y/N | No |
| Tax Annual Amount | 3778.0 |
| Home Warranty Y/N | No |
| Lease Renewal Y/N | No |
| Additional Parcels Y/N | No |
| Rent Control Y/N | No |
| Standard Status | Active |
| MobileHomeRemainsYN | No |
| Senior Community | None |
| Sewer_co_Public_sp_Sewer | True |
| Utilities@Core.Permissions | None |
| New Financing Coventional | True |
Interior Features
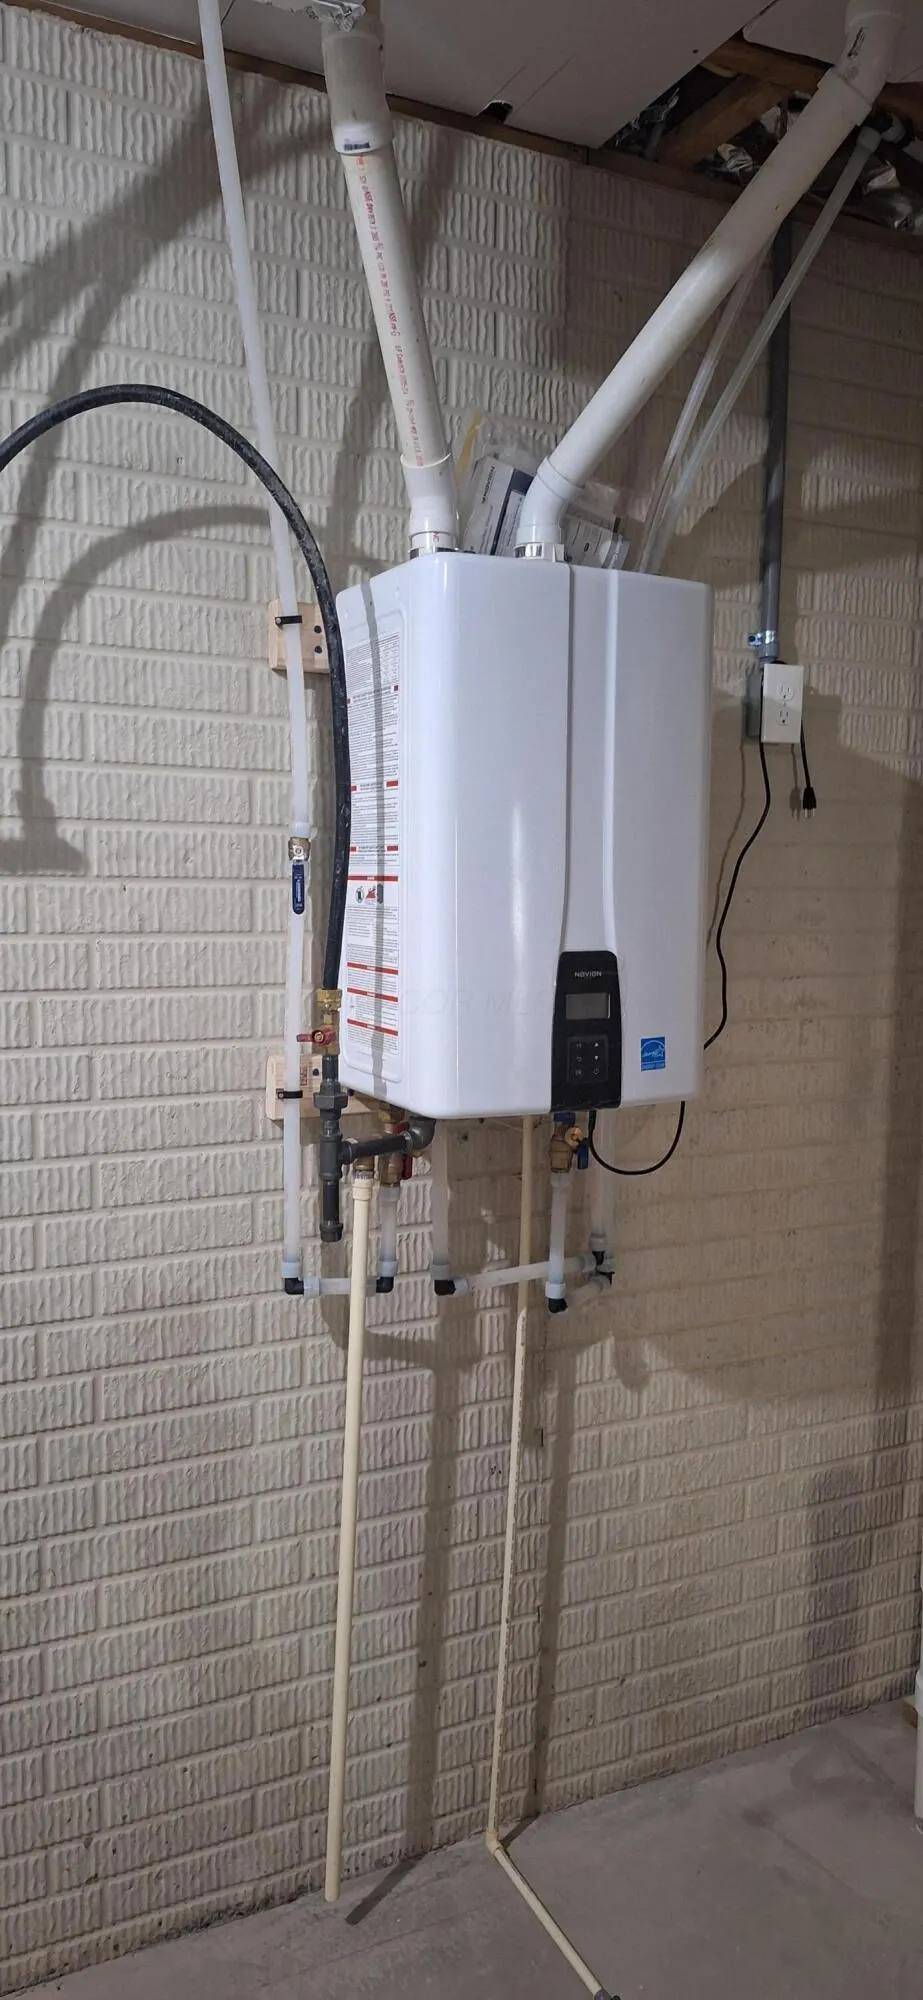
| Interior Amenities | Garden/Soak Tub,On-Demand Water Heater |
|---|---|
| Basement | Egress Window(s),Full |
| Flooring | Wood,Carpet,Ceramic/Porcelain |
| Fireplace Features | One,Direct Vent |
| Common Walls | No Common Walls |
| Basement (Y/N) | Yes |
| Air Conditioning Y/N | Yes |
| Heating Y/N | Yes |
| Window Features | Insulated All |
| Fireplace Y/N | Yes |
| Half Baths | 1 |
| Total Bedrooms | 5 |
| Total Baths | 5 |
| Heating-Forced Air | True |
Exterior Features
| Parking Features | Garage Door Opener,Attached Garage,Side Load |
|---|---|
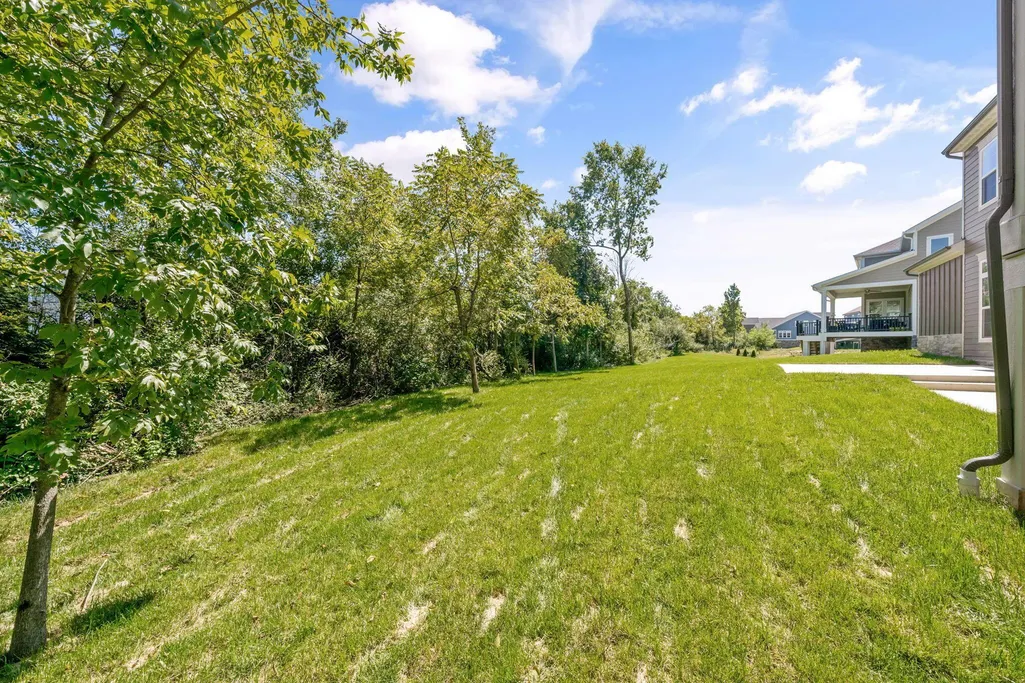
| Lot Features | Wooded |
| Water Source | Public |
| Lot Size Area | 0.31 |
| Foundation Details | Poured |
| Spa | No |
| Building Area Total | 5042.0 |
| Lot Size Acres | 0.31 |
| Waterfront Y/N | No |
| Other Equipment | Irrigation Equipment |
| Crops Included Y/N | No |
| Horse Y/N | No |
| Irrigation Water Rights Y/N | No |
Amenities
- Foreclosure
- Views
- Short Sale
- New Construction
- Adult 55+
- Lease To Own
- No HOA Fees
- Furnished
- Primary On Main
- Air Conditioning
- Seller Finance
- Green
- Fixer Upper
- Horse
- Golf
- Fireplace
- Deck
- Garage
- Basement
- Pool
Property vs Single Family Average in 43064
Price
Taxes
Year Built
Visits

In The Neighborhood
Just Listed
Plain City
$ 1,394,285
- Type
- Single Family
- Size
- 5,517 SqFt
- Rooms
- 5 Beds + 4.5 Baths
Manor Homes Realty 614-855-3600
Just Listed
Plain City
$ 679,000
- Type
- Single Family
- Size
- 2,668 SqFt
- Rooms
- 4 Beds + 2.5 Baths
Keller Williams Capital Ptnrs 614-888-1000
Reduced
Plain City
$ 780,602
- Type
- Single Family
- Size
- 3,536 SqFt
- Rooms
- 4 Beds + 3.5 Baths
New Advantage, LTD 513-432-6458
Plain City
$ 829,900
- Type
- Single Family
- Size
- 4,044 SqFt
- Rooms
- 5 Beds + 3 Baths
Red 1 Realty 614-585-9020
Plain City
$ 640,000
- Type
- Single Family
- Size
- 3,033 SqFt
- Rooms
- 4 Beds + 3.5 Baths
e-Merge Real Estate 614-678-5505
Plain City
$ 750,000
- Type
- Single Family
- Size
- 3,220 SqFt
- Rooms
- 5 Beds + 3.5 Baths
Cutler Real Estate 614-401-5334
Plain City
$ 799,000
- Type
- Single Family
- Size
- 4,087 SqFt
- Rooms
- 4 Beds + 3 Baths
Keller Williams Consultants 614-932-2000
Reduced
Plain City
$ 719,146
- Type
- Single Family
- Size
- 3,260 SqFt
- Rooms
- 4 Beds + 3.5 Baths
New Advantage, LTD 513-432-6458
Reduced
Plain City
$ 725,972
- Type
- Single Family
- Size
- 3,239 SqFt
- Rooms
- 4 Beds + 3.5 Baths
New Advantage, LTD 513-432-6458
Plain City
$ 1,199,000
- Type
- Single Family
- Size
- 5,951 SqFt
- Rooms
- 5 Beds + 4.5 Baths
RE/MAX Affiliates, Inc. 614-891-1661
Reduced
Plain City
$ 715,483
- Type
- Single Family
- Size
- 3,113 SqFt
- Rooms
- 5 Beds + 4 Baths
New Advantage, LTD 513-432-6458
Reduced
Plain City
$ 762,292
- Type
- Single Family
- Size
- 3,536 SqFt
- Rooms
- 4 Beds + 2.5 Baths
New Advantage, LTD 513-432-6458
 Columbus REALTOR® and Central Ohio Regional Multiple Listing Service, Inc .All information deemed reliable but not guaranteed. All properties are subject to prior sale, change or withdrawal. Neither listing broker(s) or information provider(s) shall be responsible for any typographical errors, misinformation, misprints and shall be held totally harmless. Listing(s) information is provided for consumer's personal, non-commercial use and may not be used for any purpose other than to identify prospective
