
Views
Address
13033 Wycliffe Drive, Plain City, OH
Price
$ 2,399,900
Property Attributes
- MLS#226020805
- TypeSingle Family
- Listing Status Active
- CountyUNION
- CityPlain City
- AreaJerome
- NeighborhoodDarby Braeside
- Zip43064
- StyleCraftsman
- Year Built2019
- Taxes$ 16115
- Price$ 2,399,900
- Bedrooms5
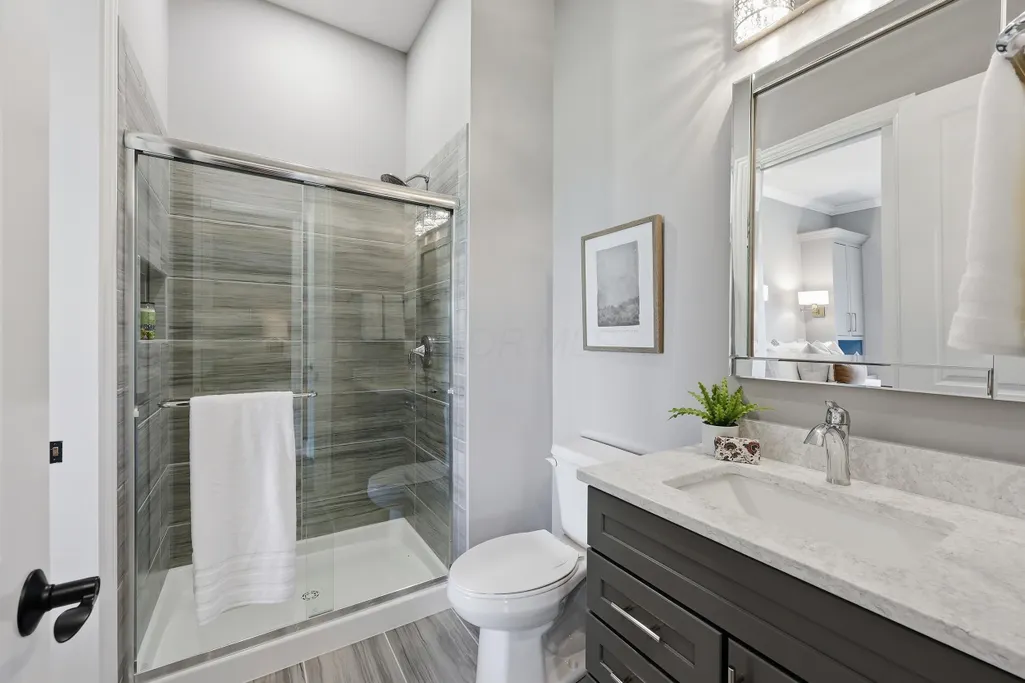
- Full Bathrooms6
- Half Bathrooms1
- Sqr Footage6400
- Lot Size2.77 Acres
Data Source:
Columbus REALTORS®
Property Description
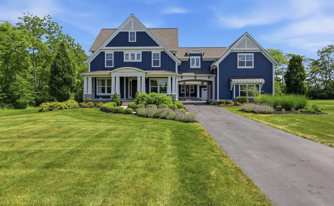
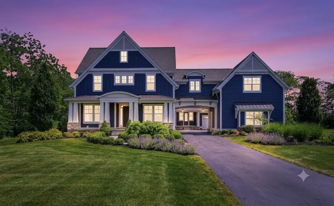
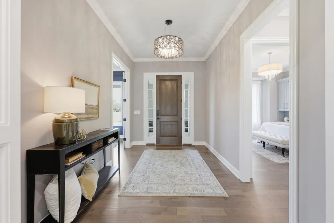
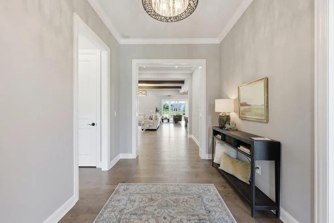
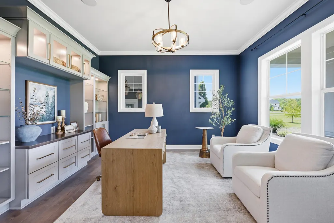
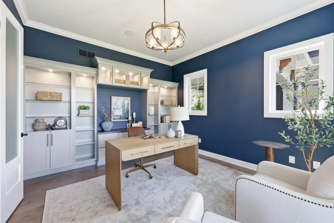
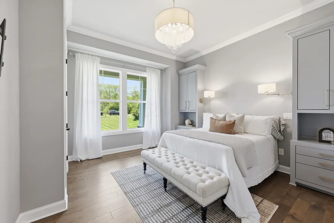
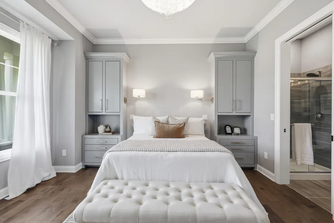
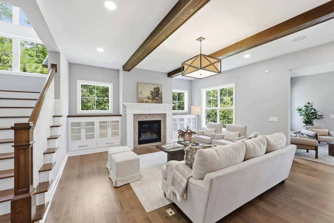
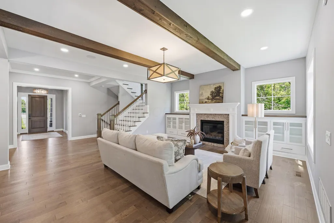
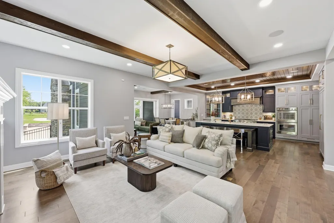
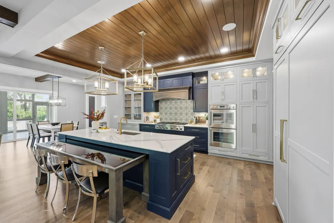
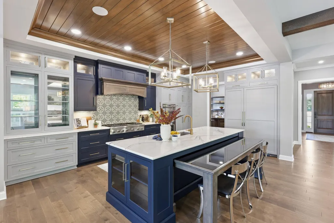
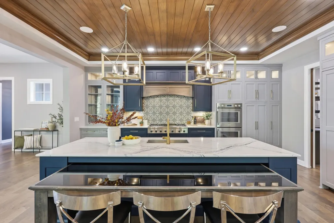
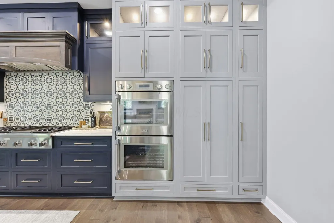
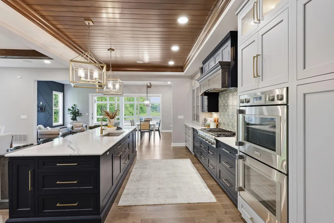
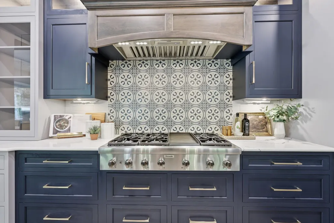
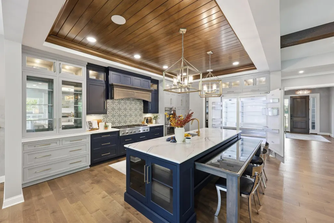
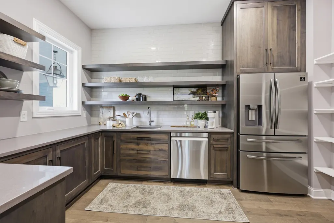
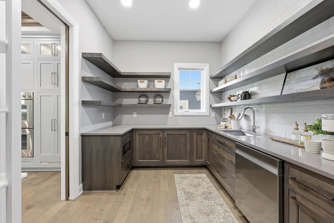
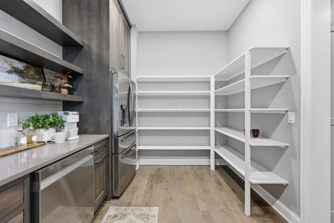
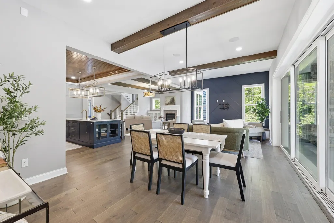
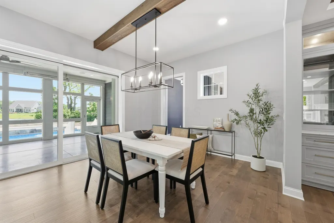
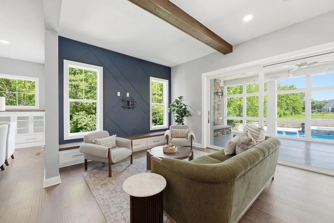
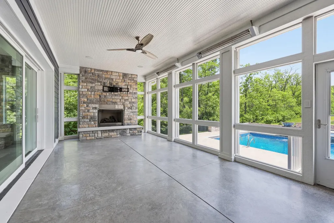
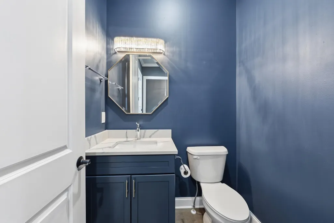
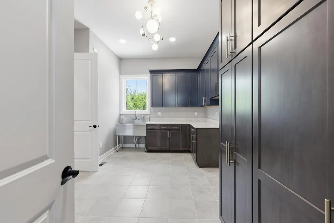
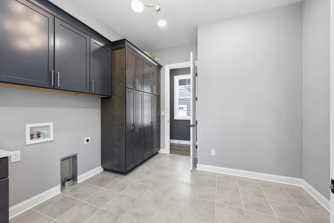
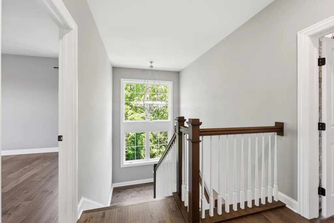
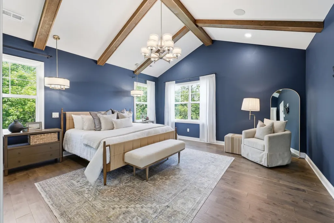
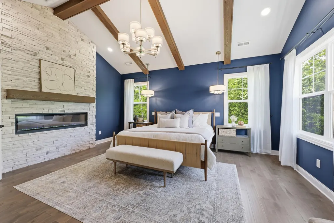
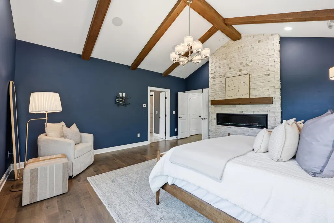
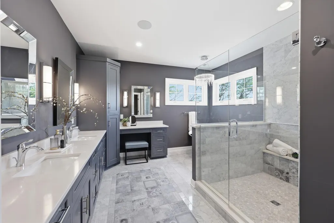
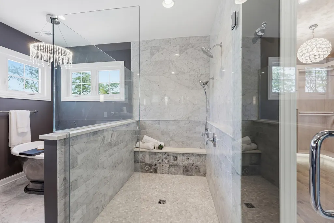
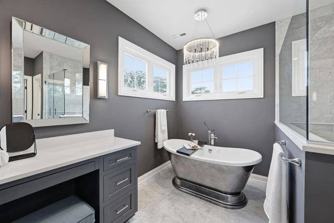
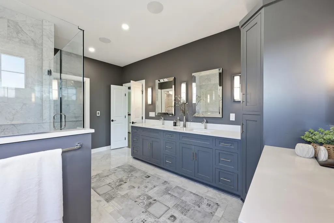
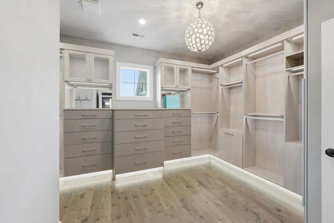
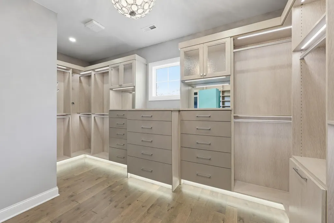
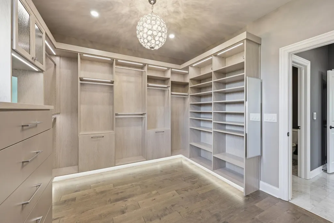
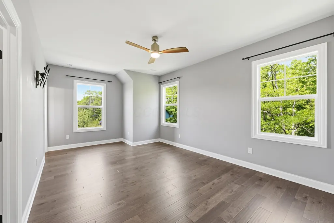
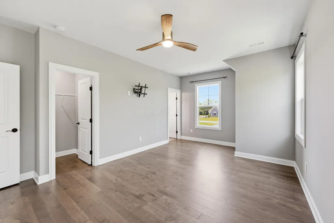
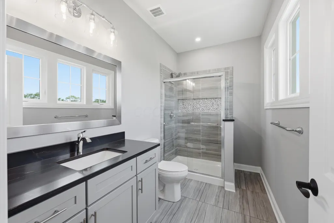
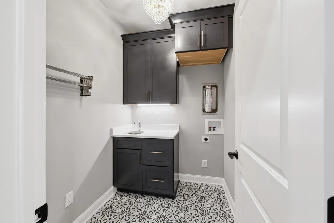
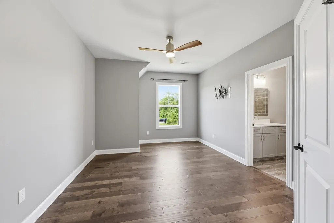
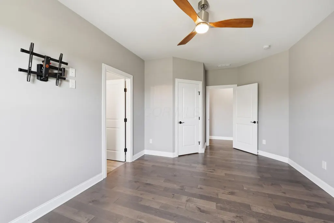
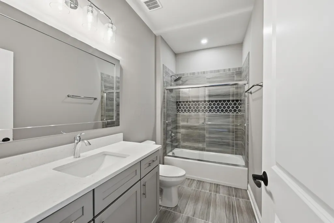
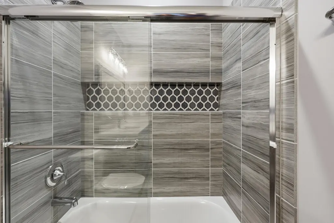
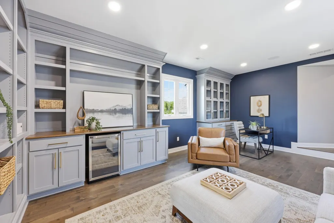
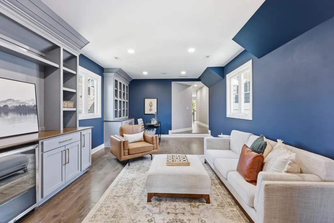
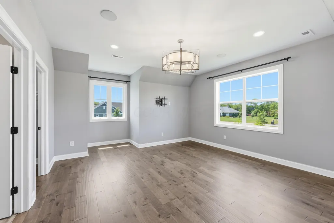
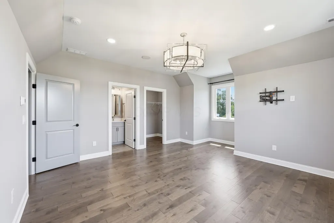
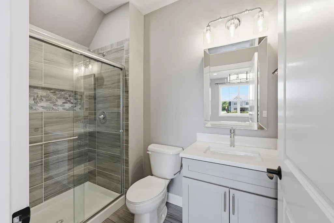
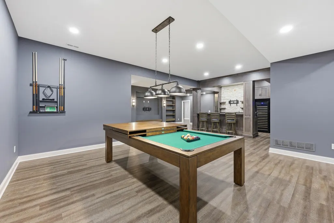
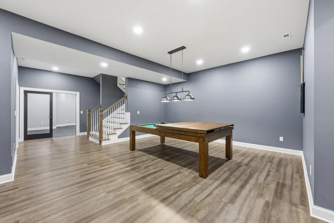
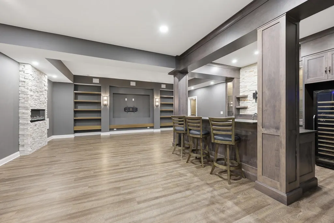
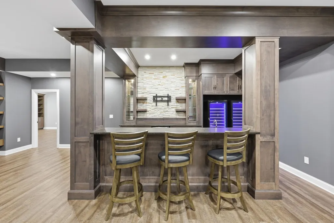
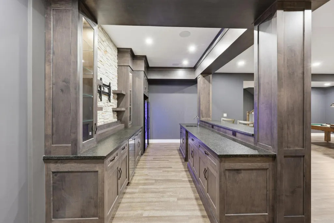
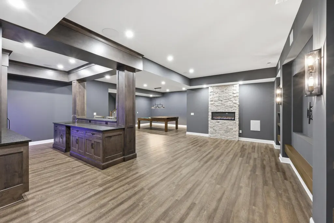
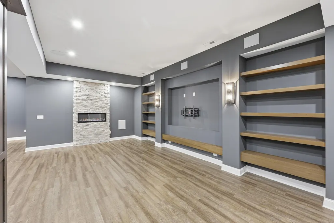
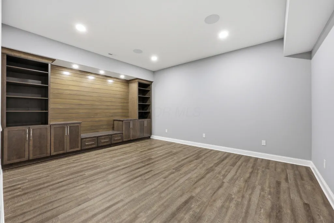
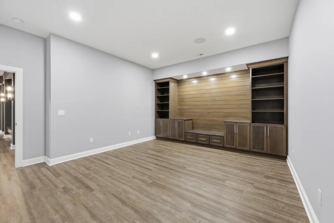
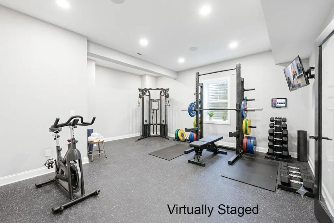
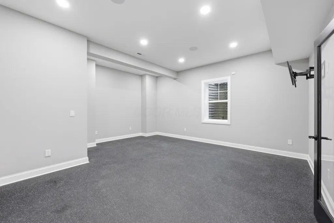
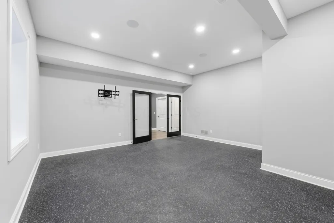
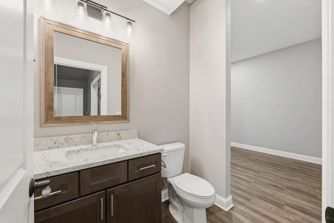
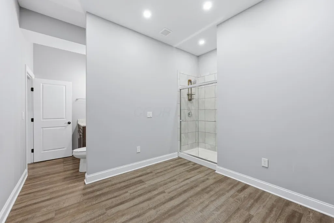
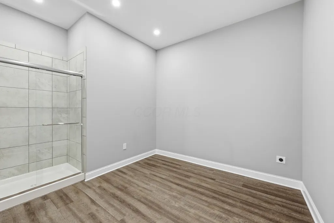
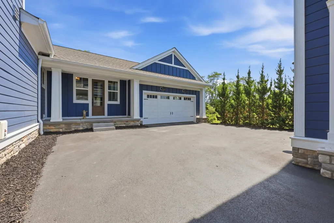
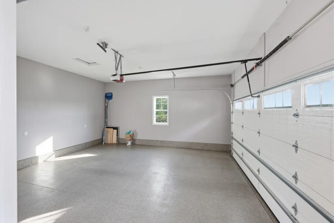
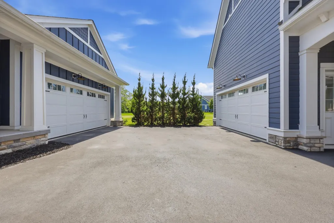
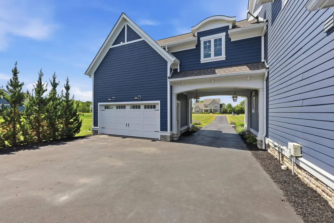
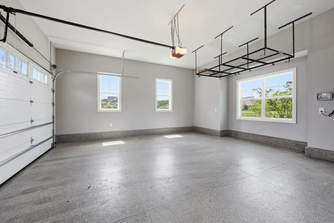
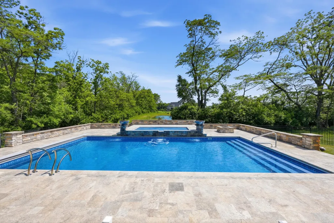
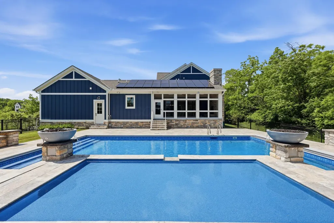
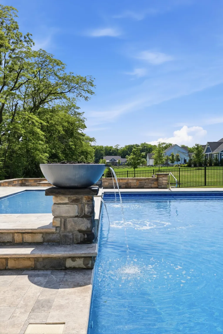
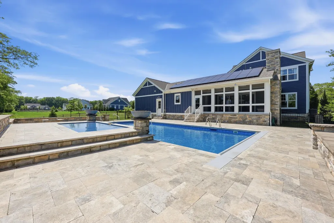
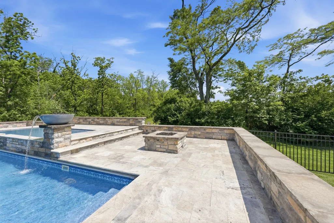
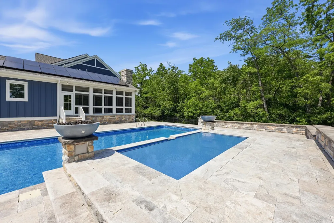
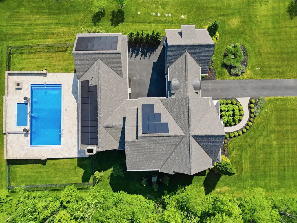
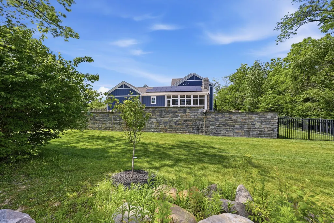
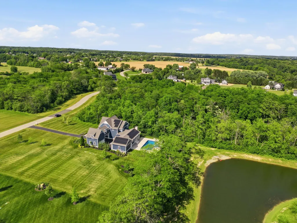
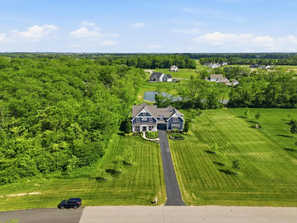
A rare, one-of-a-kind luxury estate nestled within the exclusive gated community of Darby Braeside. Situated on a spectacular 2.778-acre lot offering captivating views of a tranquil pond and a hidden private ravine, this masterpiece boasts over 6,300 sq ft of exquisitely designed living space featuring 5 bedrooms, 6.5 bathrooms, and two separate 2-car garages. The resort-style outdoor oasis is a showstopper, showcasing a sparkling pool enveloped in premium Travertine, a dedicated tanning ledge, and dramatic fire-and-water features. Inside, the main level is designed for grand entertaining and effortless living, hosting a private executive office with custom built-ins, a secluded guest suite with a full bath, and an open chef's kitchen with a massive island and a hidden 'messy kitchen' to keep prep work out of sight. Disappearing Western doors blur the line between indoor and outdoor comfort, opening to an incredible screened porch equipped with two ceiling heaters and a cozy gas log fireplace. Upstairs, the primary retreat serves as a private sanctuary with vaulted ceilings, a decorative fireplace, a breathtaking custom walk-in closet, and a spa-like bath with marble flooring. Three additional en-suite bedrooms, a versatile central lounge area and a laundry room complete the upper level. The finished lower level is an entertainer's dream, anchored by an unmatched bar featuring two wine refrigerators, a spacious pool table area, a dedicated workout room, a hobby/music/office room, and a full bath with a the perfect setup for a custom sauna. This home is built for modern convenience, the residence is fully wired for a Control4 smart home system (just add your controller) and features two laundry rooms, irrigation system, solar panels, pool with fire and water features and so much more. Residents also enjoy Darby Braeside's premium recreational amenities, including scenic walking trails and direct kayaking access. Unparalleled sophistication, privacy, and luxury awai
| Price History | |
|---|---|
| 6/9/2026 | Listed $2,599,900 |
| 7/29/2026 | 8$2,399,900 |
General Features
| Sewer | Private Sewer |
|---|---|
| Heating | Forced Air,Propane |
| Cooling | Central Air |
| HOA Fee | 1100.0 |
| Garage Spaces | 4.0 |
| Association Fee Includes | Security |
| Architectural Style | Craftsman |
| Pool Features | Inground Pool |
| Security Features | Security System |
| Year Built | 2019 |
| Township | Jerome |
| Property Subtype | Single Family Residence |
| Tax Year | 2025 |
| Assoc Fee Paid Per | Annually |
| County | Union |
| New Construction | No |
| Property Type | Residential |
| Association Amenities | Gated,Bike/Walk Path |
| HOA | Yes |
| Attached Garage | No |
| Subdivision Name | Darby Braeside |
| Garage Y/N | Yes |
| Full Baths | 6 |
| Status | Active |
| Directions | 42 to Hickory Ridge Road to 736 to Wycliffe Drive. |
| City | Plain City |
| High School District | JONATHAN ALDER LSD 4902 MAD CO. |
| Lot Size Square Feet | 120661.2 |
| Carport Y/N | No |
| Land Lease Y/N | No |
| Tax Annual Amount | 16115.0 |
| Home Warranty Y/N | No |
| Lease Renewal Y/N | No |
| Additional Parcels Y/N | No |
| Rent Control Y/N | No |
| Standard Status | Active |
| MobileHomeRemainsYN | No |
| Senior Community | None |
| Utilities@Core.Permissions | None |
Interior Features
| Interior Amenities | Garden/Soak Tub |
|---|---|
| Basement | Egress Window(s),Full |
| Flooring | Wood,Ceramic/Porcelain,Vinyl |
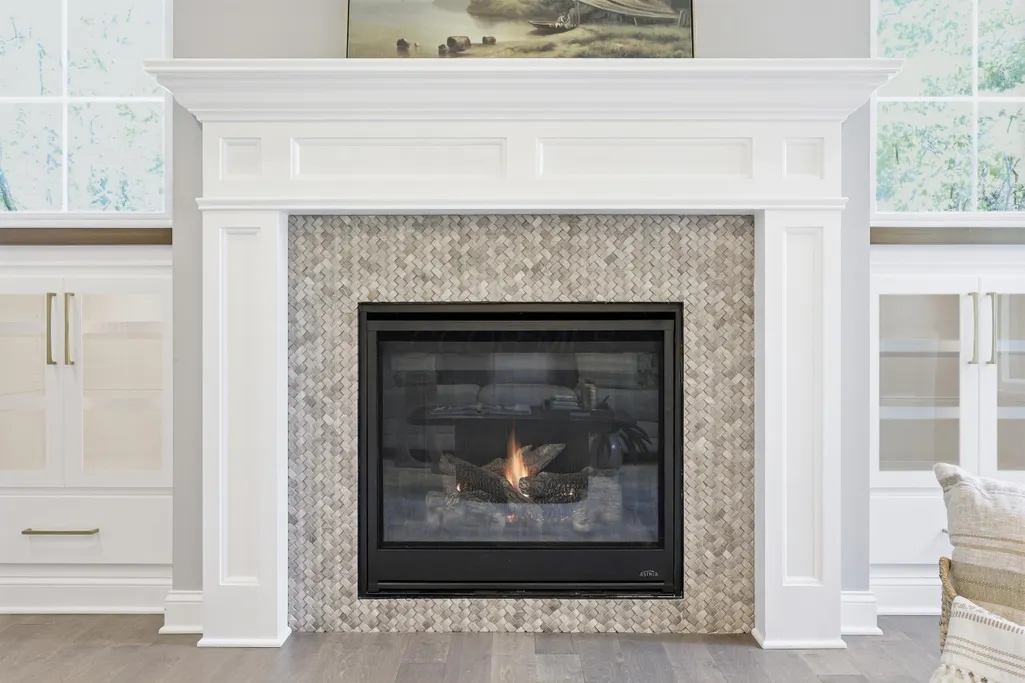
| Fireplace Features | Four or More,Decorative,Gas Log |
| Common Walls | No Common Walls |
| Basement (Y/N) | Yes |
| Air Conditioning Y/N | Yes |
| Heating Y/N | Yes |
| Window Features | Insulated All |
| Fireplace Y/N | Yes |
| Half Baths | 1 |
| Total Bedrooms | 5 |
| Main Level Bedrooms | 1 |
| Total Baths | 7 |
| Heating-Forced Air | True |
Exterior Features
| Parking Features | Garage Door Opener,Attached Garage,Detached Garage |
|---|---|
| Lot Features | Stream On Lot |
| Water Source | Well |
| Lot Size Area | 2.77 |
| Foundation Details | Poured |
| Spa | No |
| Building Area Total | 4240.0 |
| Lot Size Acres | 2.77 |
| Waterfront Y/N | No |
| Other Equipment | Irrigation Equipment |
| Crops Included Y/N | No |
| Horse Y/N | No |
| Irrigation Water Rights Y/N | No |
Amenities
- Foreclosure
- Views
- Short Sale
- New Construction
- Adult 55+
- Lease To Own
- No HOA Fees
- Furnished
- Primary On Main
- Air Conditioning
- Seller Finance
- Green
- Fixer Upper
- Horse
- Golf
- Fireplace
- Deck
- Garage
- Basement
- Pool
Property vs Single Family Average in 43064
Price
Taxes
Year Built
Visits

 Columbus REALTOR® and Central Ohio Regional Multiple Listing Service, Inc .All information deemed reliable but not guaranteed. All properties are subject to prior sale, change or withdrawal. Neither listing broker(s) or information provider(s) shall be responsible for any typographical errors, misinformation, misprints and shall be held totally harmless. Listing(s) information is provided for consumer's personal, non-commercial use and may not be used for any purpose other than to identify prospective
