
Price Reduction
Address
5363 Rosalind Boulevard, Powell, OH
Price
$ 1,599,000
Property Attributes
- MLS#226025576
- TypeSingle Family
- Listing Status Active
- CountyDELAWARE
- CityPowell
- AreaLiberty
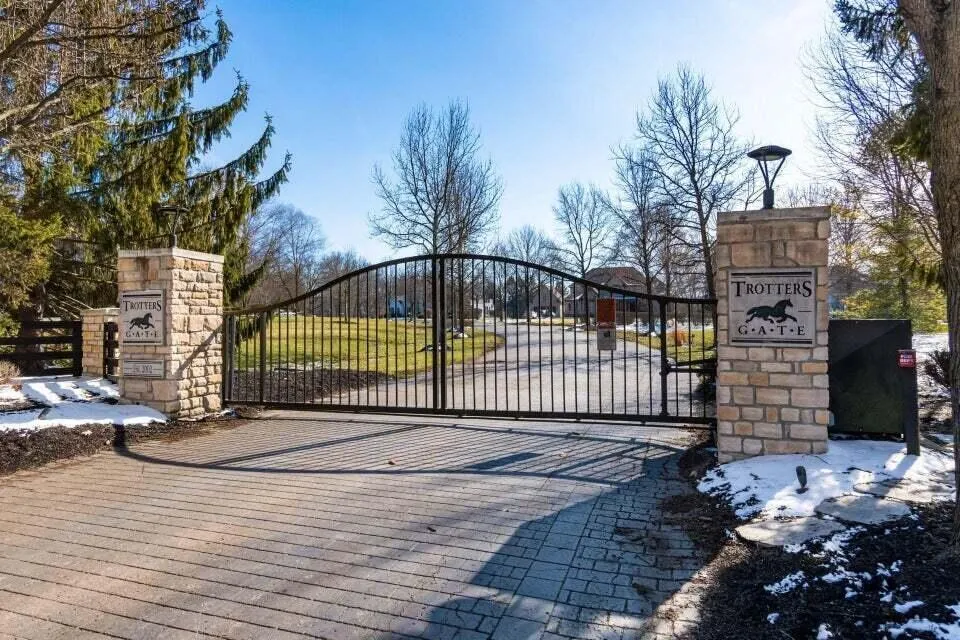
- NeighborhoodTrotters Gate
- Zip43065
- StyleTraditional
- Year Built2003
- Taxes$ 23485
- Price$ 1,599,000
- Bedrooms6
- Full Bathrooms5
- Half Bathrooms1
- Sqr Footage6446
- Lot Size1.01 Acres
Data Source:
Columbus REALTORS®
Property Description
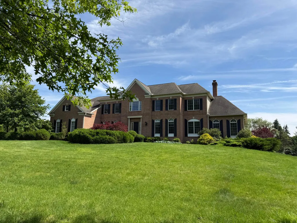
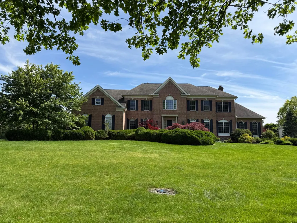
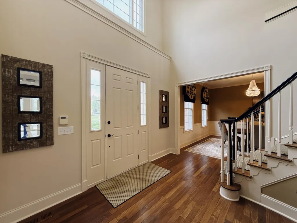
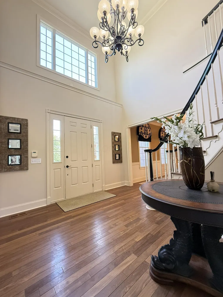
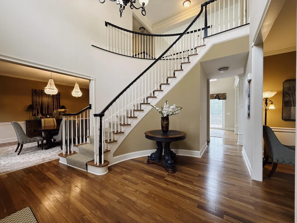
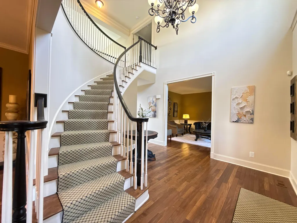
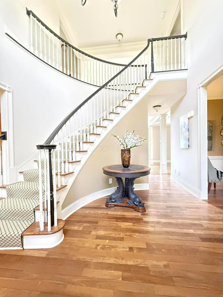
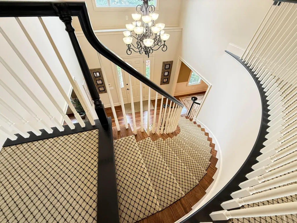
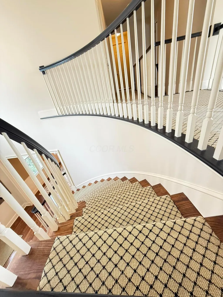
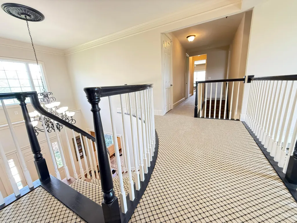
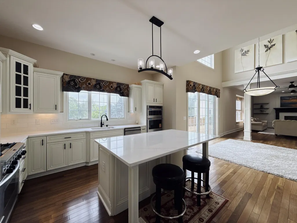
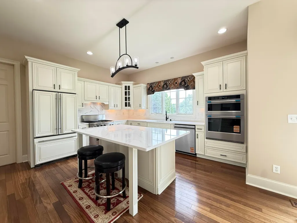
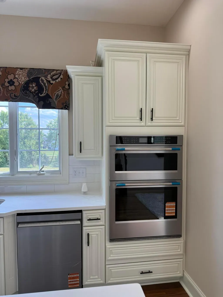
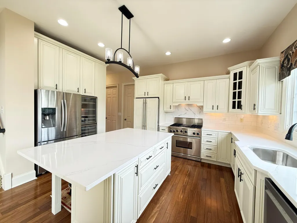
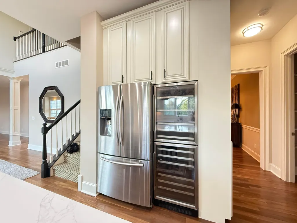

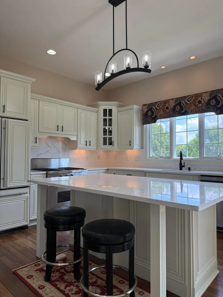
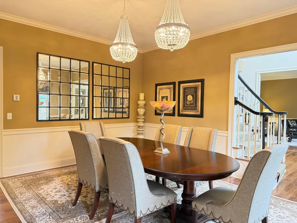
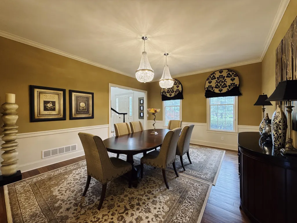
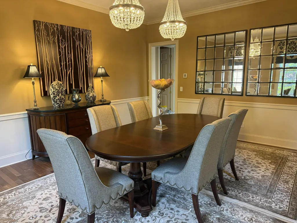
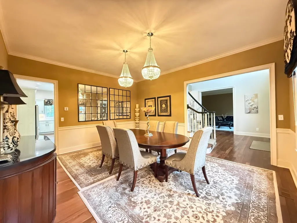
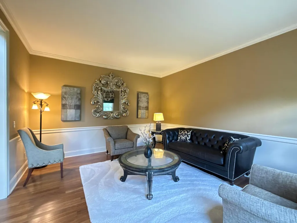
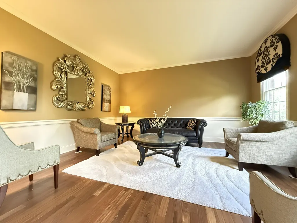
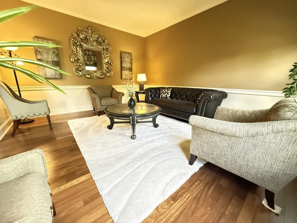
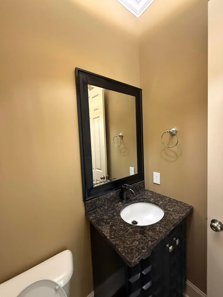
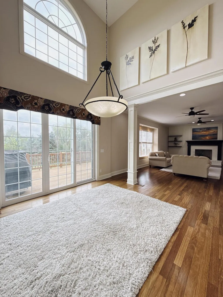
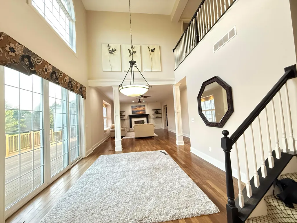
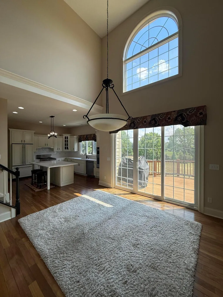
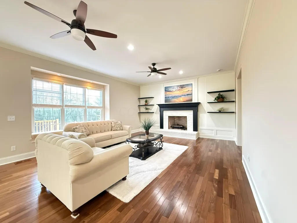
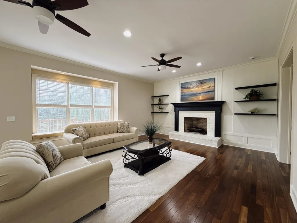
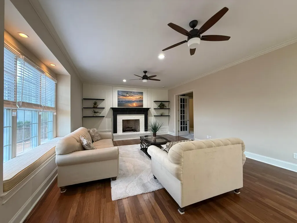
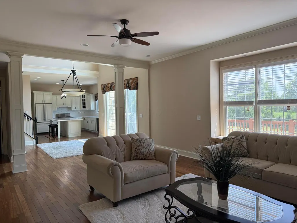
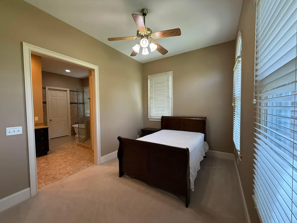
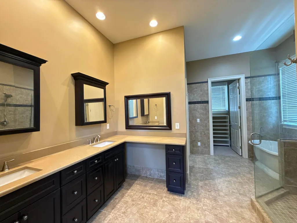
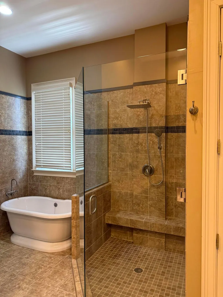
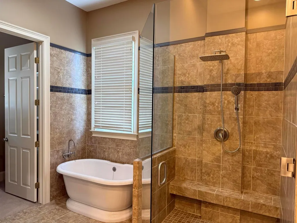
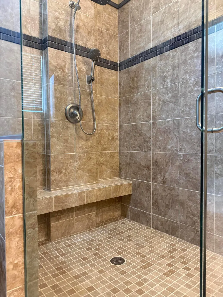
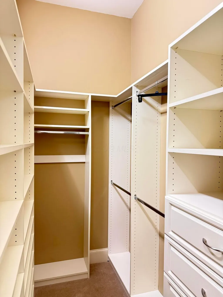
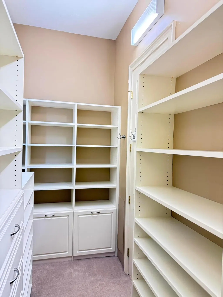
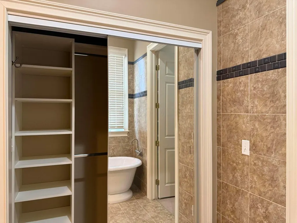
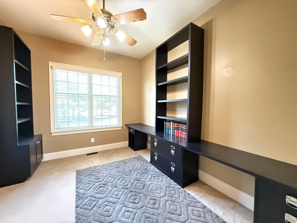
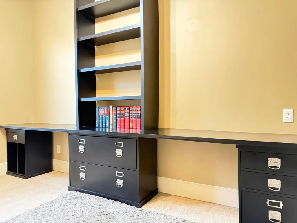
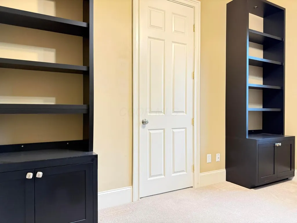
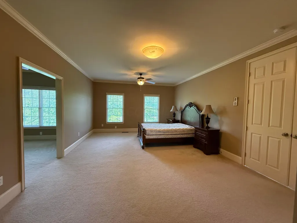
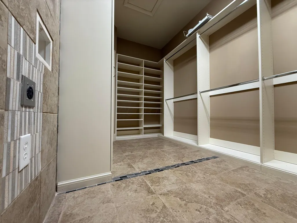
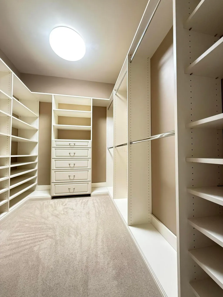
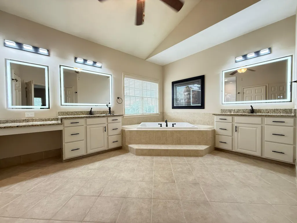
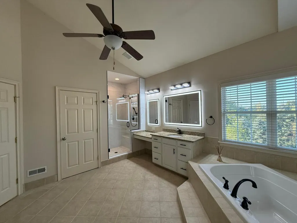
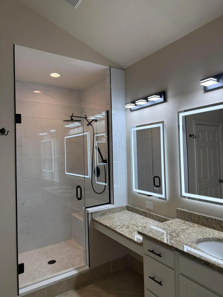
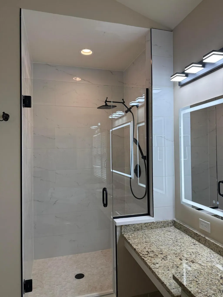
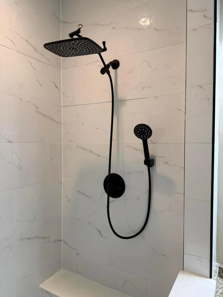
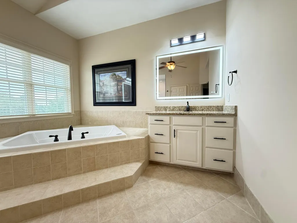
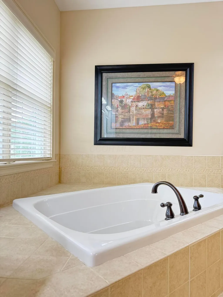
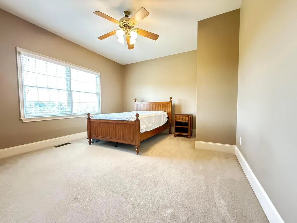
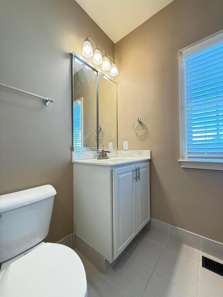
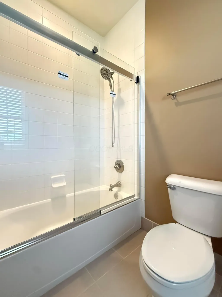
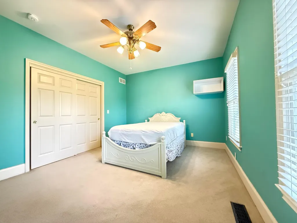
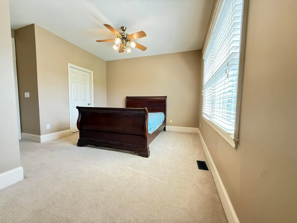
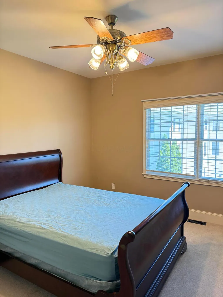
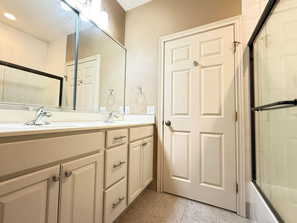

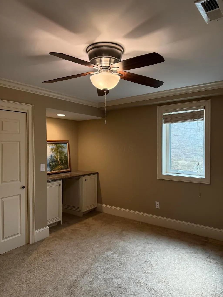
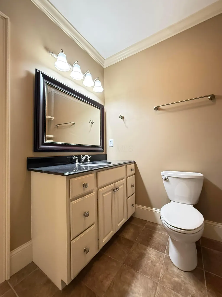
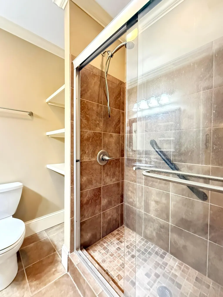
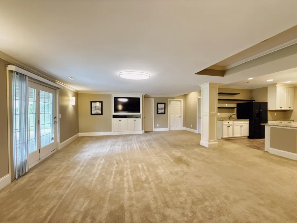
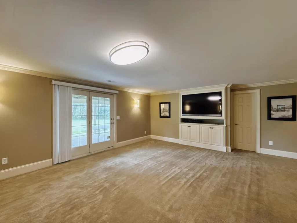
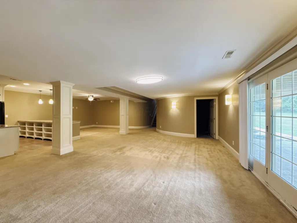
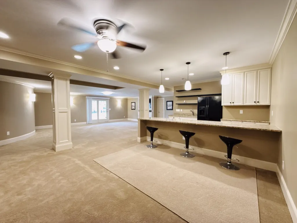
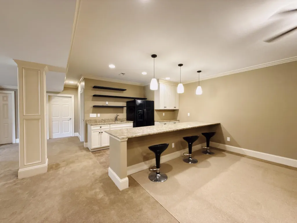
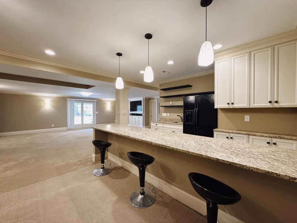
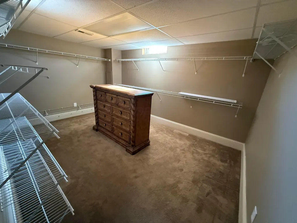
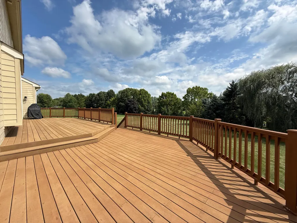
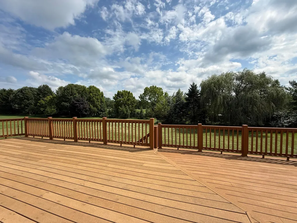
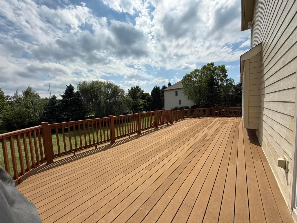
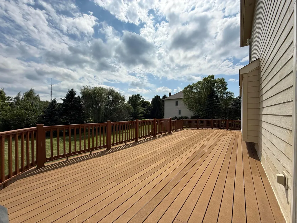
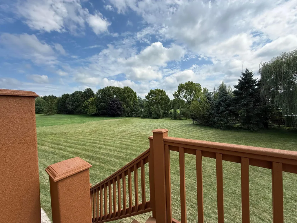
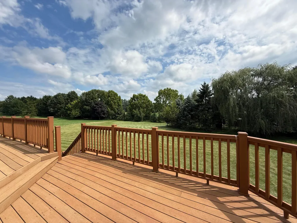
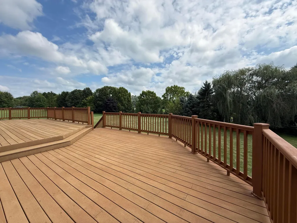
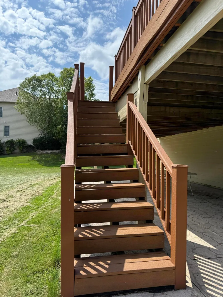
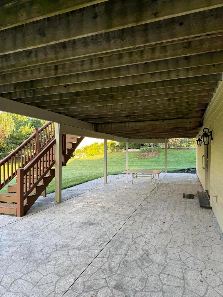
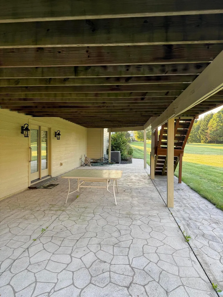
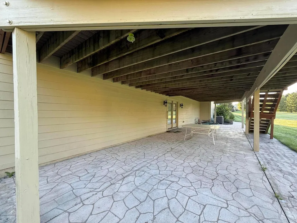
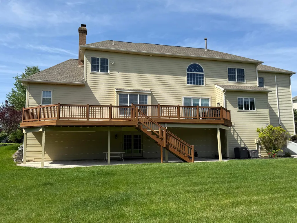
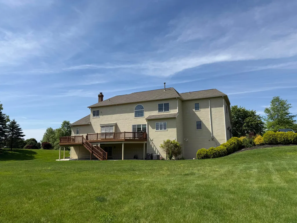
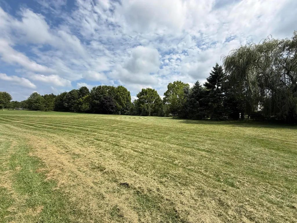
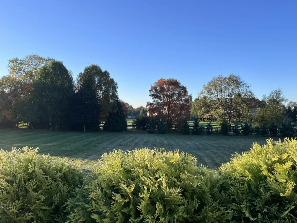
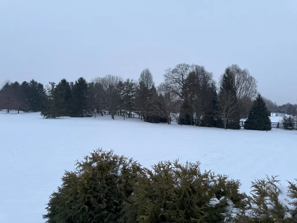
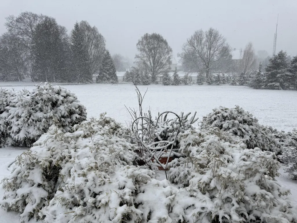
Located in a gated Powell community, this custom-built estate offering over 6000 sf of living space on a 1.01 acre of picturesque walkout lot. Newly updated kitchen, baths and HVAC systems. First floor features 10 ft ceilings 8 ft doors, and second floor has 9 ft ceilings. With 6 bed rooms including 2 master bedroom suites, 5 and a half bathrooms, this home has the space you are looking for. A grand front entry featuring a curved staircase connects formal living and dining spaces. The casual dining area with 2 story soaring ceiling extends the great room and kitchen. The first floor luxurious suite serves as a private retreat, highlighted by a library, a free standing tub, a walk in shower, and his and her closets. The second floor master suite features 2 massive closets with a private laundry and a sitting room, a highly functional tub and a walk in shower. The finished walkout lower level expands the home's living space with a guest suite, a family storage room or office, a home theater area, and an exercise area next to the wet bar - perfect for entertaining. Outdoors, a massive beautifully designed deck overlooks scenic landscape with mature trees! Convenient to everything! Schedule your private showing today! Agent owned.
| Price History | |
|---|---|
| 7/10/2026 | Listed $1,650,000 |
| 8/23/2026 | 4$1,599,000 |
General Features
| Sewer | Public Sewer |
|---|---|
| Heating | Forced Air |
| Cooling | Central Air |
| HOA Fee | 700.0 |
| Garage Spaces | 3.0 |
| Architectural Style | Traditional |
| Year Built | 2003 |
| Township | Liberty |
| Property Subtype | Single Family Residence |
| Tax Year | 2025 |
| Assoc Fee Paid Per | Quarterly |
| County | Delaware |
| New Construction | No |
| Property Type | Residential |
| Association Amenities | Gated |
| HOA | Yes |
| Attached Garage | No |
| Subdivision Name | Trotters Gate |
| Garage Y/N | Yes |
| Full Baths | 5 |
| Status | Active |
| City | Powell |
| High School District | OLENTANGY LSD 2104 DEL CO. |
| Lot Size Square Feet | 43995.6 |
| Carport Y/N | No |
| Land Lease Y/N | No |
| Tax Annual Amount | 23485.0 |
| Home Warranty Y/N | No |
| Lease Renewal Y/N | No |
| Additional Parcels Y/N | No |
| Rent Control Y/N | No |
| Standard Status | Active |
| MobileHomeRemainsYN | No |
| Senior Community | None |
| Sewer_co_Public_sp_Sewer | True |
| Utilities@Core.Permissions | None |
Interior Features
| Interior Amenities | Central Vacuum |
|---|---|
| Basement | Walk-Out Access,Full |
| Flooring | Wood,Carpet,Ceramic/Porcelain |
| Fireplace Features | One,Decorative,Gas Log |
| Common Walls | No Common Walls |
| Basement (Y/N) | Yes |
| Air Conditioning Y/N | Yes |
| Heating Y/N | Yes |
| Window Features | Insulated All |
| Fireplace Y/N | Yes |
| Half Baths | 1 |
| Total Bedrooms | 6 |
| Main Level Bedrooms | 1 |
| Total Baths | 6 |
| Heating-Forced Air | True |
Exterior Features
| Parking Features | Garage Door Opener,Attached Garage,Side Load |
|---|---|
| Water Source | Public |
| Lot Size Area | 1.01 |
| Foundation Details | Poured |
| Spa | No |
| Building Area Total | 4446.0 |
| Lot Size Acres | 1.01 |
| Waterfront Y/N | No |
| Crops Included Y/N | No |
| Horse Y/N | No |
| Irrigation Water Rights Y/N | No |
Amenities
- Foreclosure
- Views
- Short Sale
- New Construction
- Adult 55+
- Lease To Own
- No HOA Fees
- Furnished
- Primary On Main
- Air Conditioning
- Seller Finance
- Green
- Fixer Upper
- Horse
- Golf
- Fireplace
- Deck
- Garage
- Basement
- Pool
Property vs Single Family Average in 43065
Price
Taxes
Year Built
Visits

In The Neighborhood
Golf Course
Powell
$ 1,725,000
- Type
- Single Family
- Size
- 6,306 SqFt
- Rooms
- 5 Beds + 5 Baths
RE/MAX Partners 614-504-0014
 Columbus REALTOR® and Central Ohio Regional Multiple Listing Service, Inc .All information deemed reliable but not guaranteed. All properties are subject to prior sale, change or withdrawal. Neither listing broker(s) or information provider(s) shall be responsible for any typographical errors, misinformation, misprints and shall be held totally harmless. Listing(s) information is provided for consumer's personal, non-commercial use and may not be used for any purpose other than to identify prospective
