
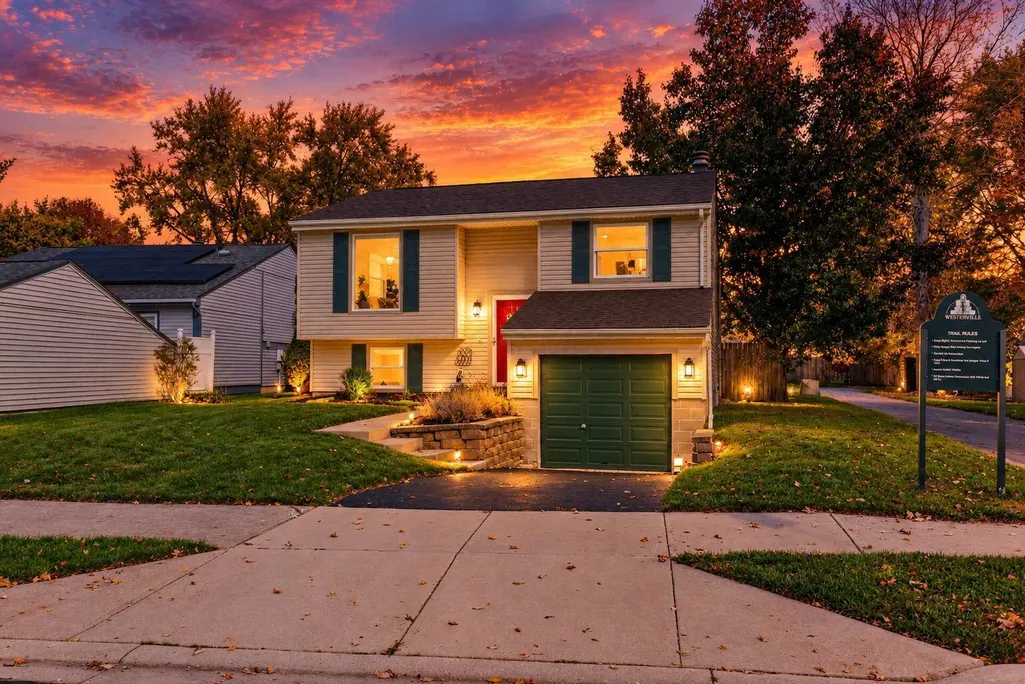
Address
394 Gentlewind Drive, Westerville, OH
Price
$ 324,900
Property Attributes
- MLS#226040745
- TypeSingle Family
- Listing Status Active
- CountyFRANKLIN
- CityWesterville
- NeighborhoodSpringborough
- Zip43081
- StyleSplit Level
- Year Built1979
- Taxes$ 4798
- Price$ 324,900
- Bedrooms3
- Full Bathrooms1
- Half Bathrooms1
- Sqr Footage1452
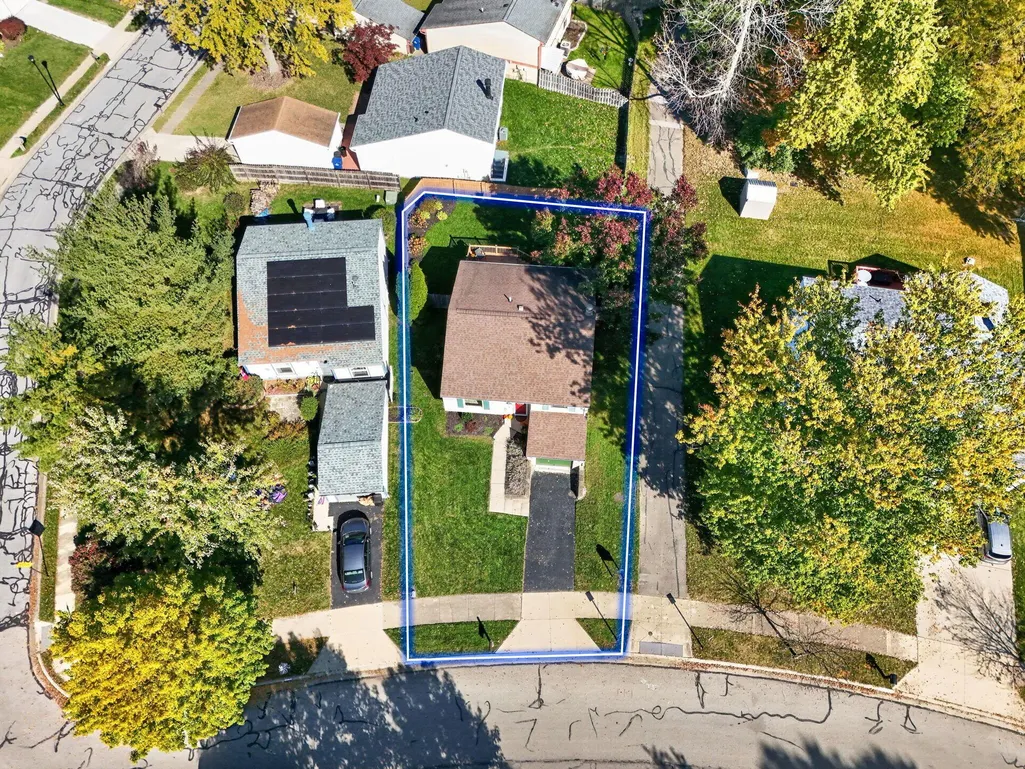
- Lot Size0.1 Acres
Data Source:
Columbus REALTORS®
Property Description
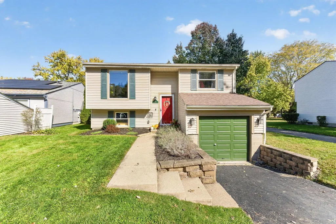
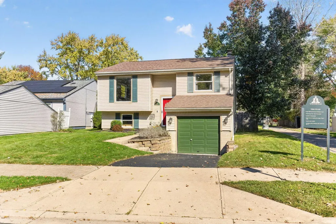
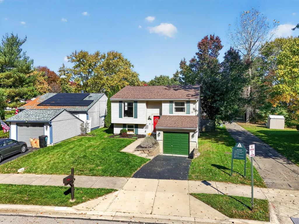
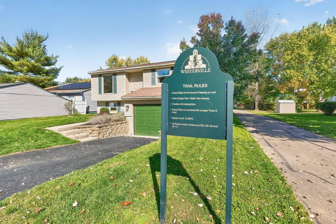
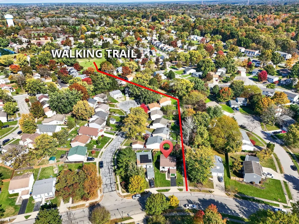
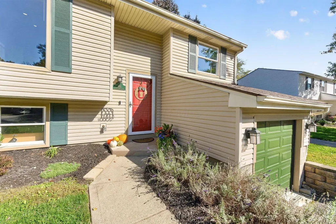
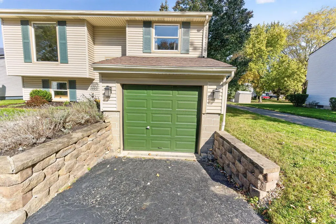
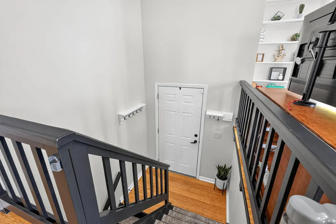
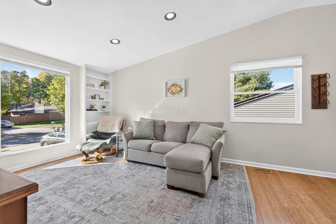
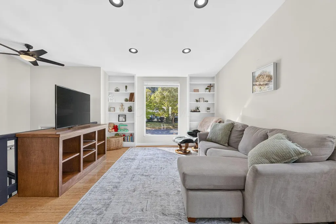
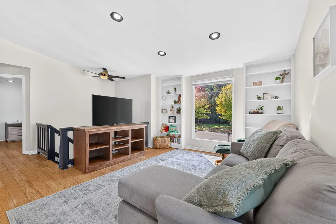
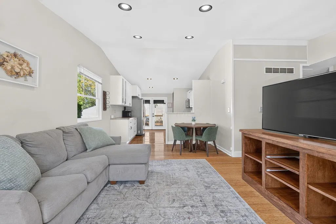
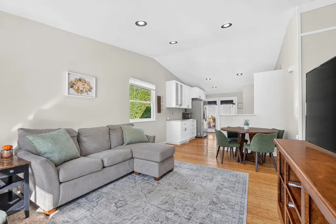
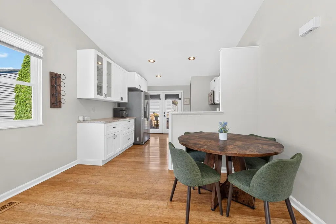
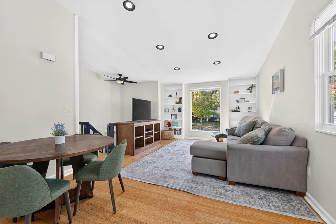
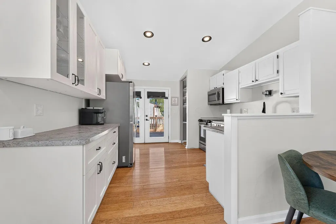
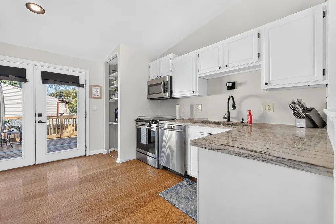
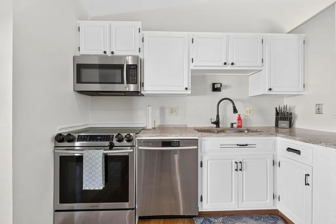
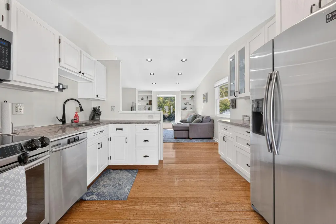
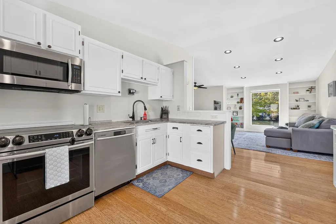
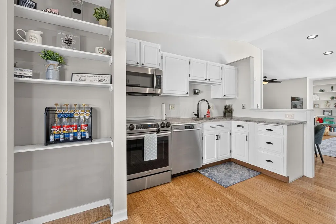
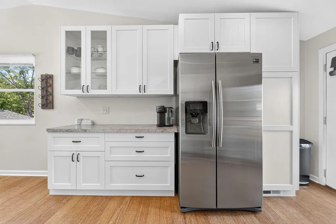
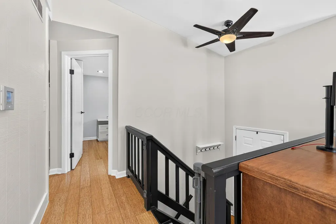
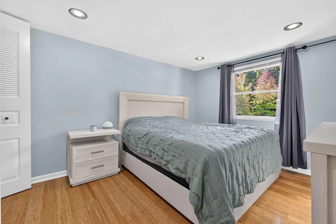
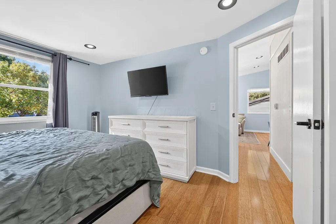
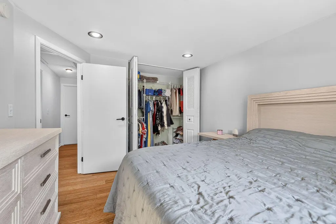
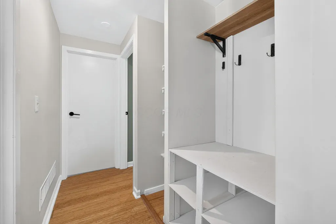
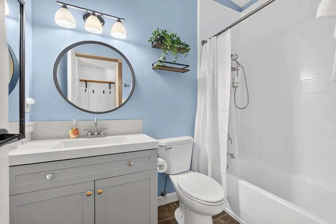
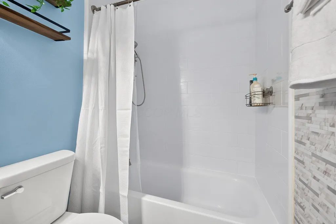
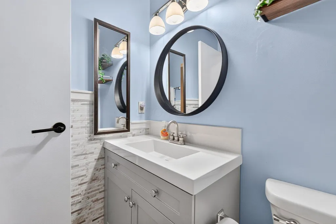
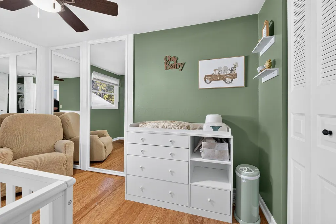
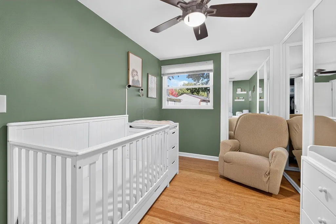
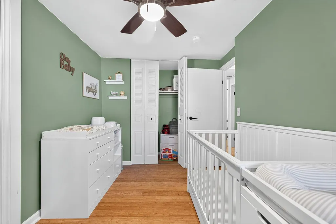
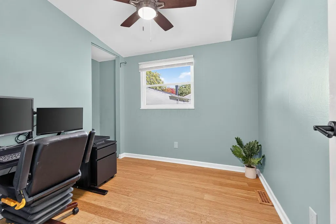
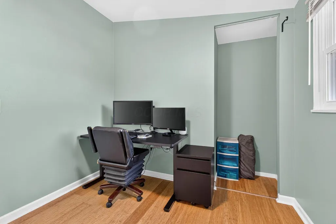
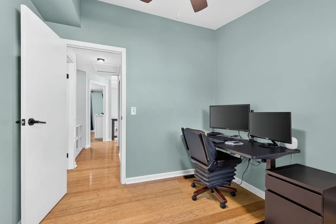
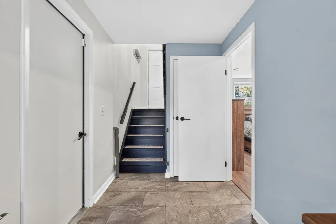
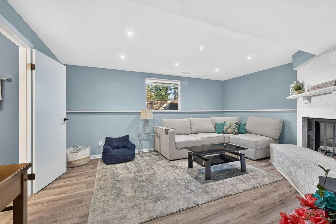
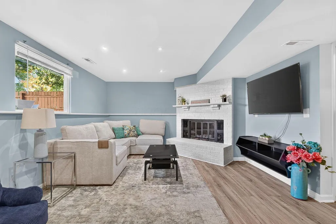
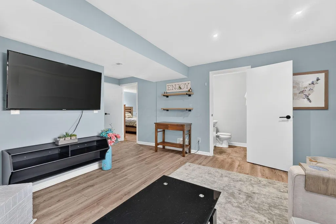
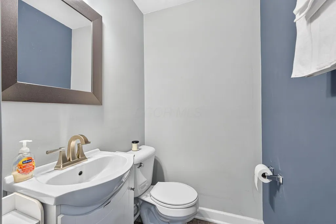
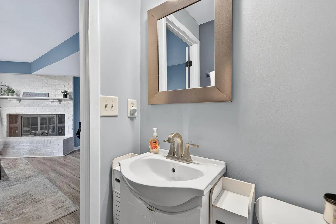
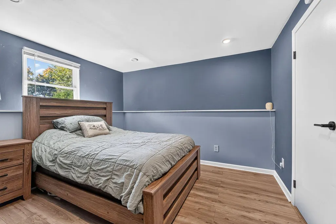
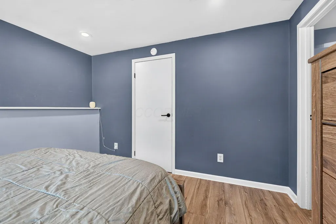
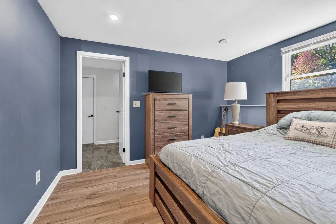
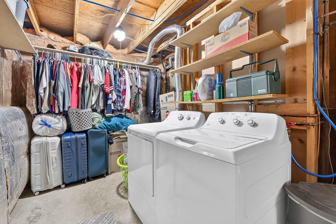
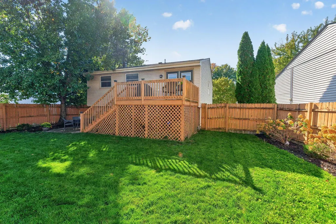
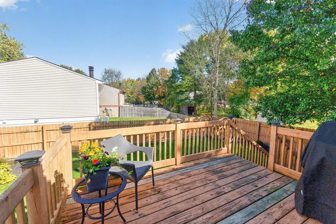
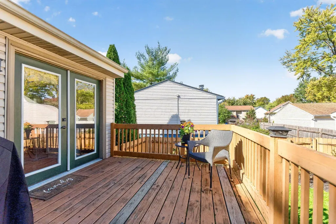
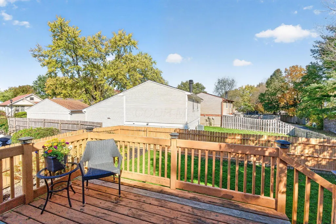
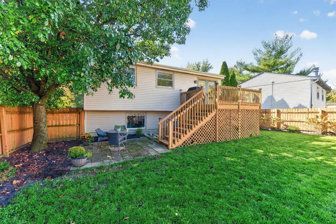
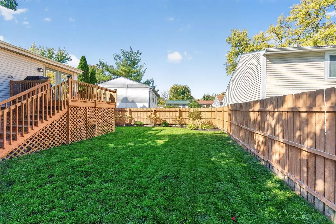
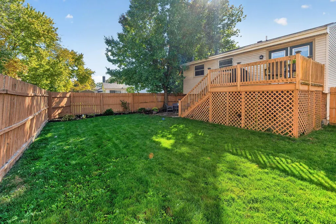
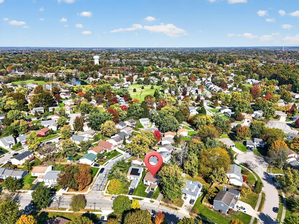
Room to gather, space to spread out, and a great Westerville location! This inviting Springborough home features a bright main-level great room that flows into the kitchen and eat-in area. Granite countertops, added cabinetry, and extra counter space make cooking and entertaining easy. Three bedrooms and an updated full bath complete the upper level. Downstairs, a comfortable family room offers another place to relax, plus a half bath and a flex room with an egress window--ready for your home office, workout equipment, hobbies, or gaming setup. Bamboo flooring upstairs and tile and luxury vinyl downstairs mean no carpet anywhere. Head outside to enjoy the deck and fully fenced backyard, or explore nearby Westerville trails. Updated windows, roof, and electrical panel add to the appeal. Close to Inniswood Metro Gardens, shopping, dining, and I-270, all within Westerville Schools! Open House, 11/1, 1-3p.
| Price History | |
|---|---|
| 10/27/2026 | Listed $324,900 |
General Features
| Sewer | Public Sewer |
|---|---|
| Heating | Electric,Forced Air,Heat Pump |
| Cooling | Central Air |
| Garage Spaces | 1.0 |
| Architectural Style | Split Level |
| Year Built | 1979 |
| Township | None |
| Property Subtype | Single Family Residence |
| Tax Year | 2025 |
| County | Franklin |
| New Construction | No |
| Property Type | Residential |
| Association Amenities | Bike/Walk Path,Sidewalk |
| HOA | No |
| Attached Garage | No |
| Subdivision Name | Springborough |
| Garage Y/N | Yes |
| Full Baths | 1 |
| Status | Active |
| City | Westerville |
| High School District | WESTERVILLE CSD 2514 FRA CO. |
| Lot Size Square Feet | 4356.0 |
| Carport Y/N | No |
| Land Lease Y/N | No |
| Tax Annual Amount | 4798.0 |
| Home Warranty Y/N | No |
| Lease Renewal Y/N | No |
| Additional Parcels Y/N | No |
| Rent Control Y/N | No |
| Virtual Tour | https://www.zillow.com/view-imx/1eb9a78e-47ea-49d8-8b1c-c01a0714b728?wl=true&setAttribution=mls&initialViewType=pano |
| Standard Status | Active |
| MobileHomeRemainsYN | No |
| Senior Community | None |
| Sewer_co_Public_sp_Sewer | True |
| Utilities@Core.Permissions | None |
| New Financing FHA | True |
| New Financing Coventional | True |
Interior Features
| Basement | Egress Window(s),Full |
|---|---|
| Flooring | Wood,Laminate |
| Common Walls | No Common Walls |
| Basement (Y/N) | Yes |
| Air Conditioning Y/N | Yes |
| Heating Y/N | Yes |
| Window Features | Insulated All |
| Half Baths | 1 |
| Total Bedrooms | 3 |
| Total Baths | 2 |
| Heating-Forced Air | True |
Exterior Features
| Parking Features | Garage Door Opener,Attached Garage |
|---|---|
| Water Source | Public |
| Lot Size Area | 0.1 |
| Foundation Details | Block |
| Spa | No |
| Building Area Total | 1452.0 |
| Lot Size Acres | 0.1 |
| Waterfront Y/N | No |
| Crops Included Y/N | No |
| Horse Y/N | No |
| Irrigation Water Rights Y/N | No |
Amenities
- Foreclosure
- Views
- Short Sale
- New Construction
- Adult 55+
- Lease To Own
- No HOA Fees
- Furnished
- Primary On Main
- Air Conditioning
- Seller Finance
- Green
- Fixer Upper
- Horse
- Golf
- Fireplace
- Deck
- Garage
- Basement
- Pool
Property vs Single Family Average in 43081
Price
Taxes
Year Built
Visits

 Columbus REALTOR® and Central Ohio Regional Multiple Listing Service, Inc .All information deemed reliable but not guaranteed. All properties are subject to prior sale, change or withdrawal. Neither listing broker(s) or information provider(s) shall be responsible for any typographical errors, misinformation, misprints and shall be held totally harmless. Listing(s) information is provided for consumer's personal, non-commercial use and may not be used for any purpose other than to identify prospective
