
Views


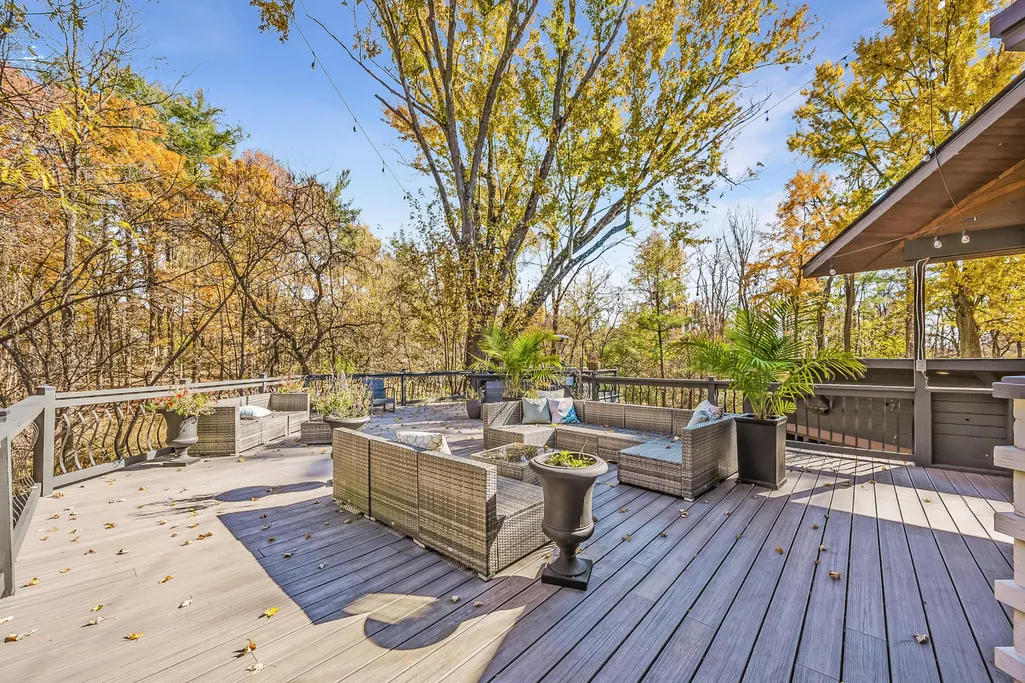
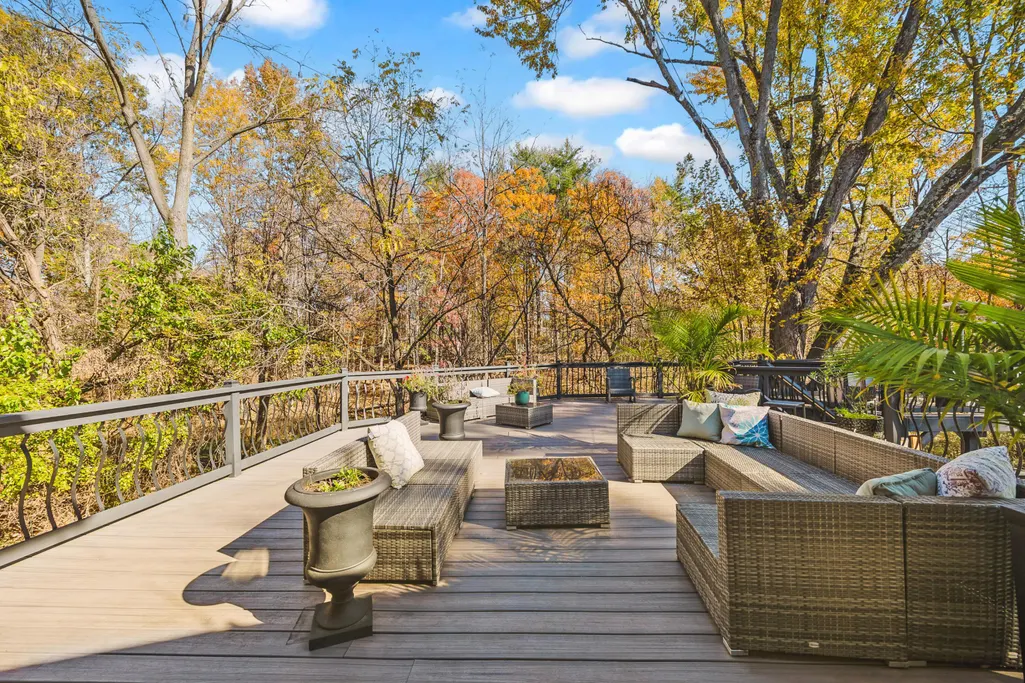
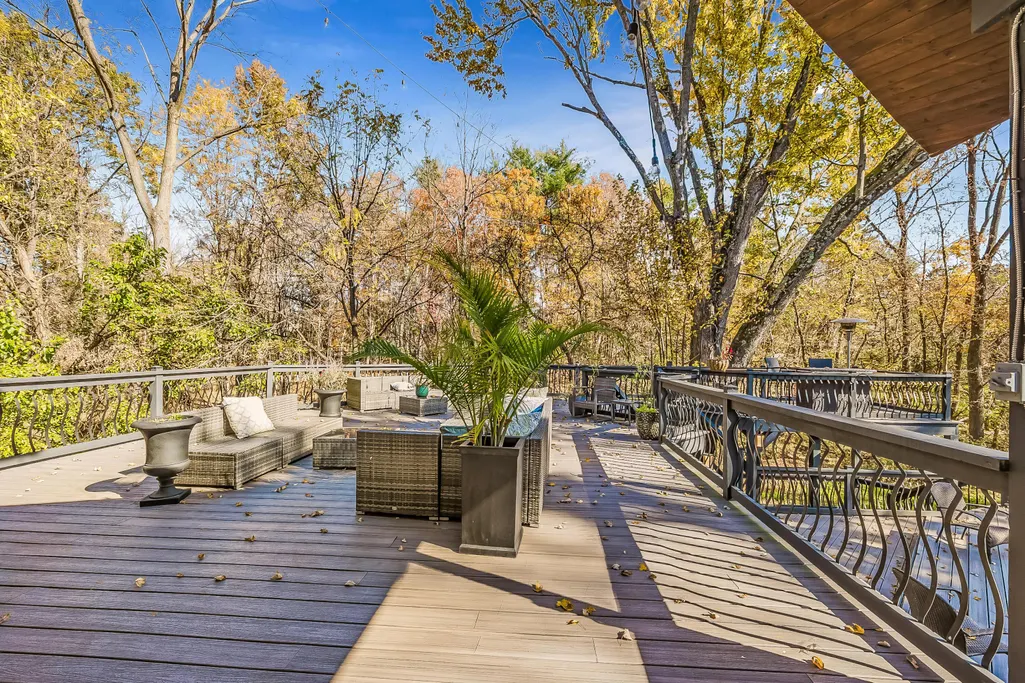
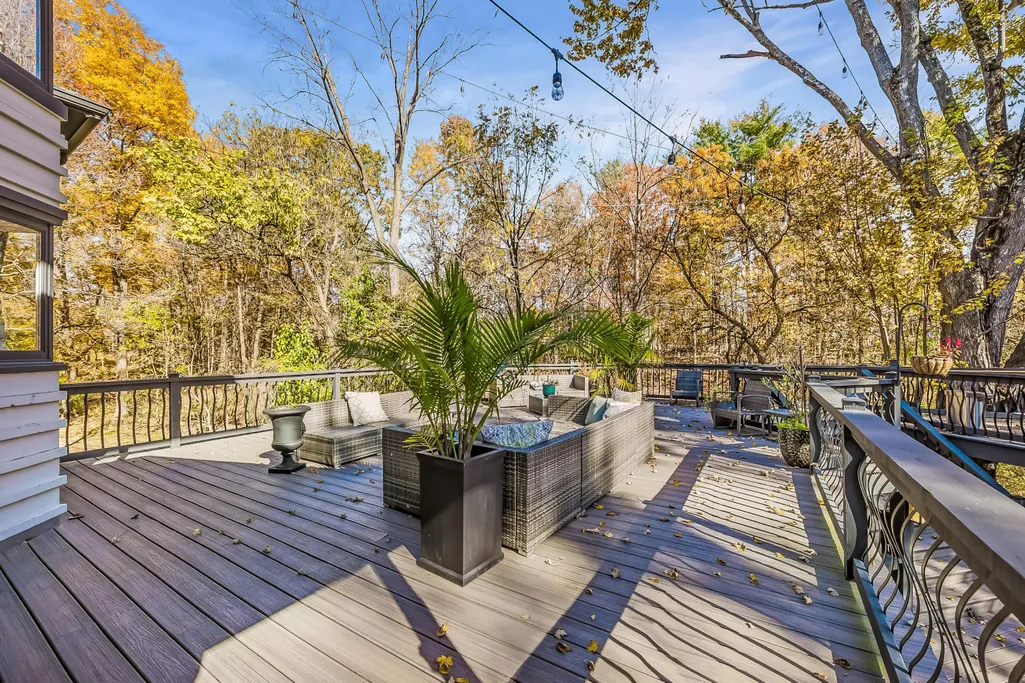

Address
294 Glen Village Court, Powell, OH
Price
$ 950,000
Property Attributes
- MLS#226041347
- TypeSingle Family
- Listing Status Active
- CountyDELAWARE
- CityPowell
- AreaLiberty
- NeighborhoodOlentangy Ridge
- Zip43065
- StyleModern,Contemporary
- Year Built1987
- Taxes$ 10194
- Price$ 950,000
- Bedrooms4
- Full Bathrooms5
- Half Bathrooms1
- Sqr Footage6201
- Lot Size0.36 Acres
Data Source:
Columbus REALTORS®
Property Description
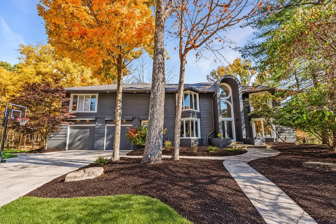
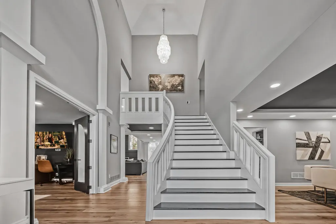
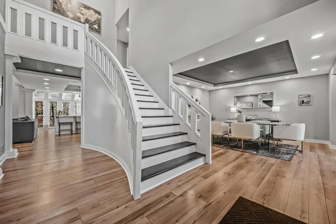
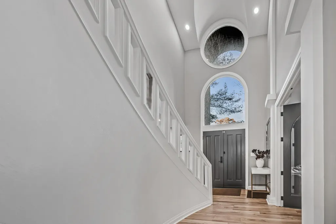
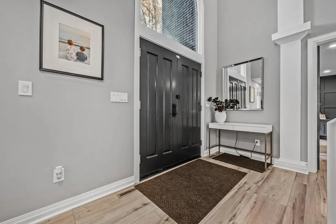
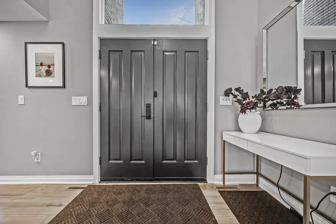
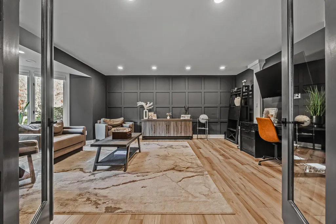
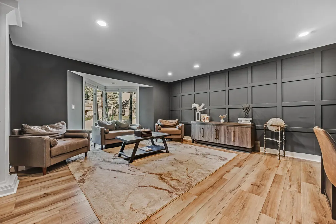
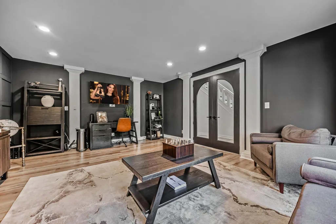
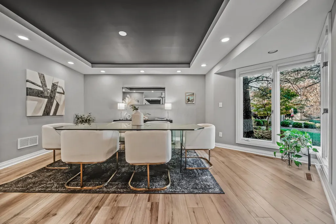
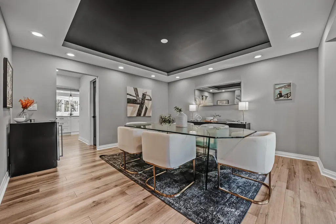
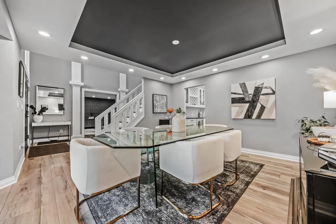
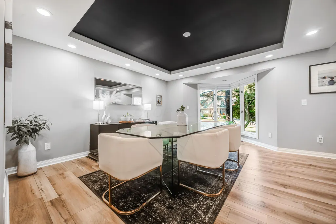
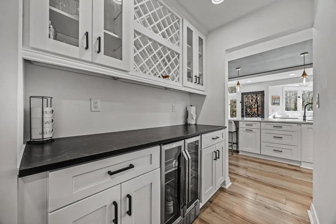
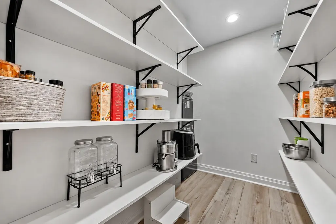
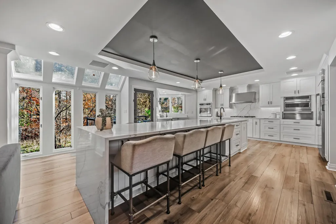
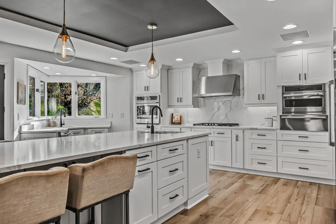
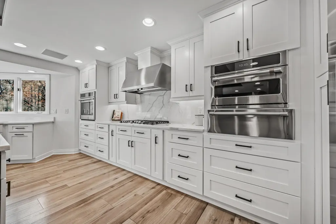
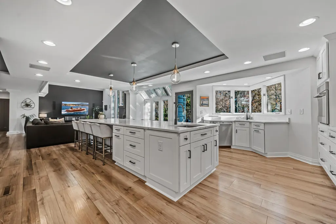
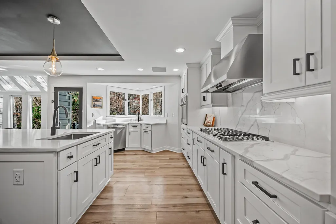
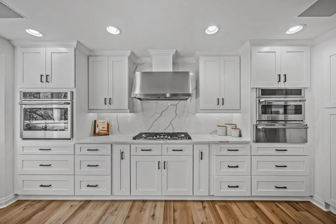
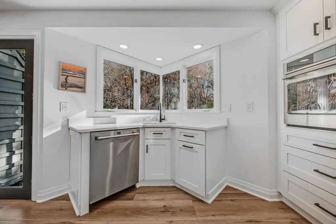
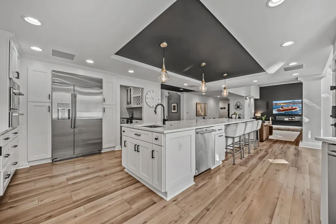
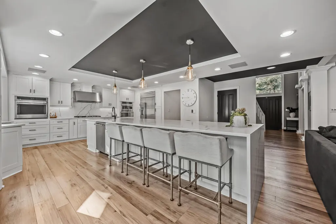
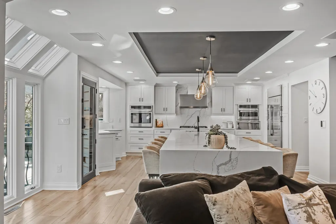
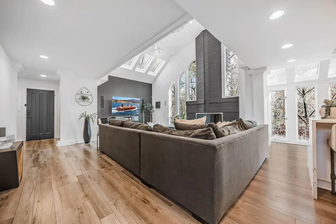
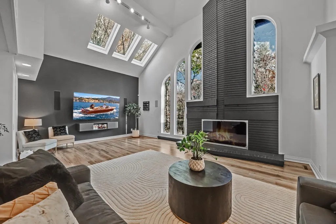
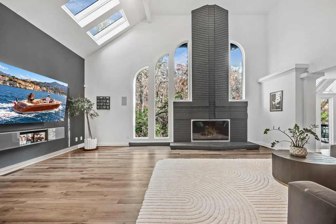
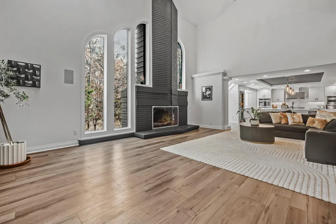
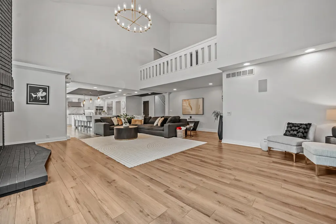
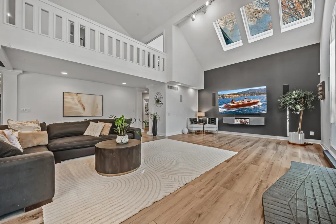
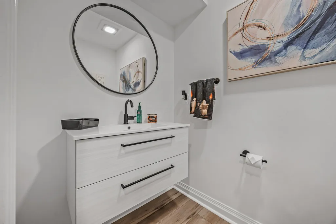
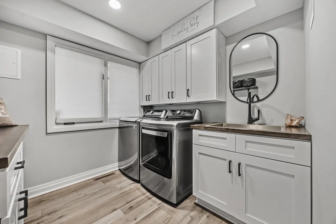
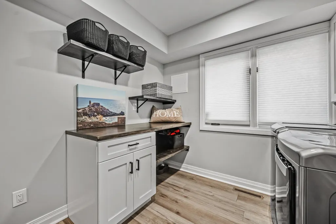
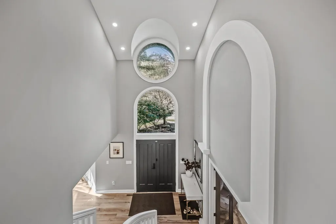
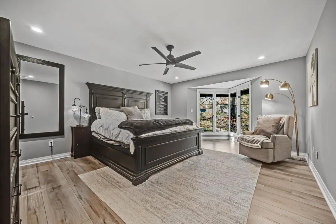
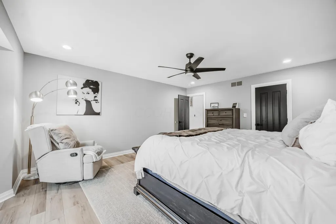
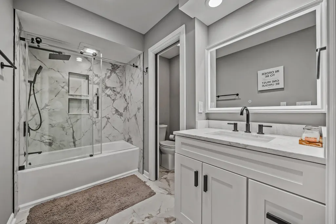
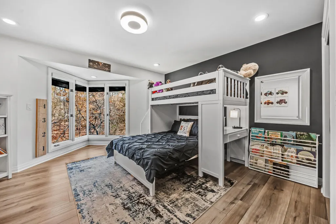
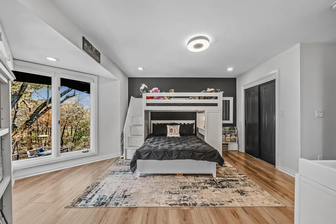
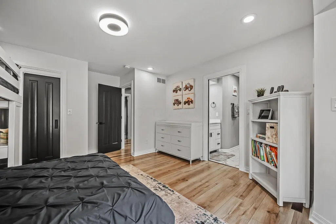
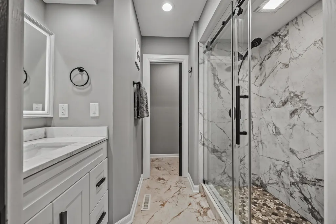
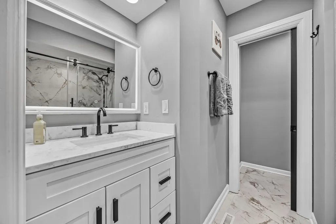
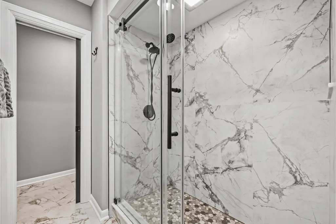
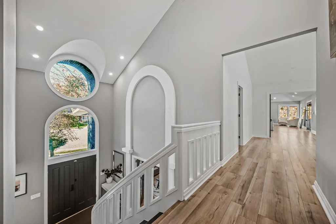
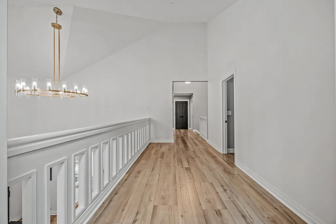
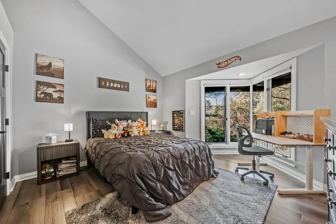
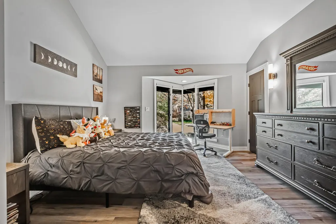
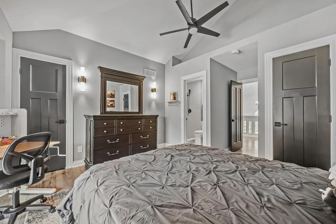
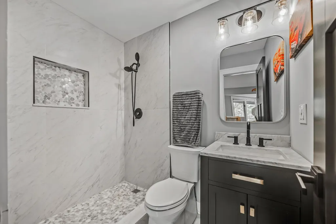
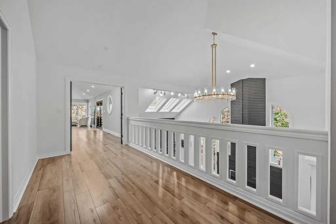
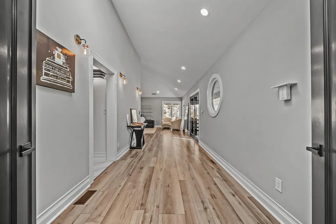
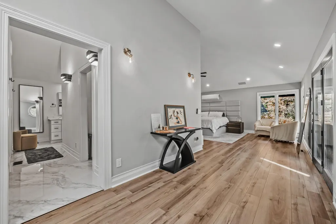
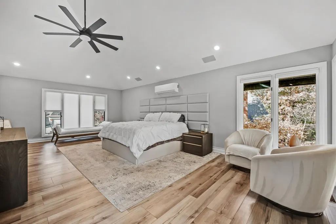
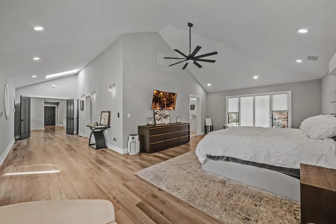
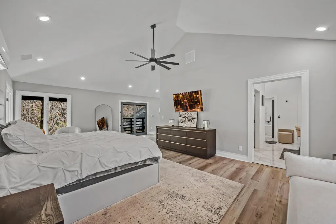
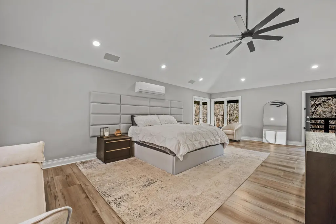
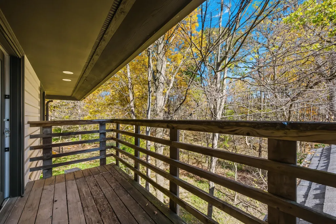
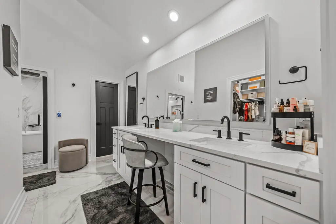
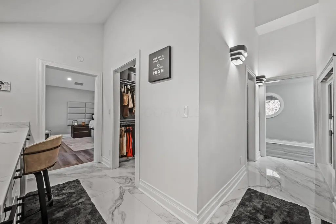
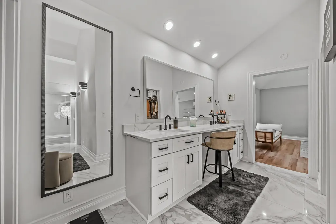
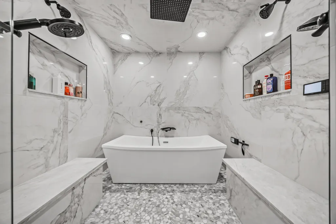
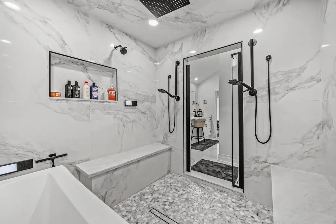
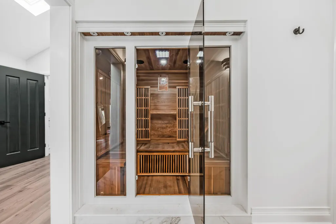
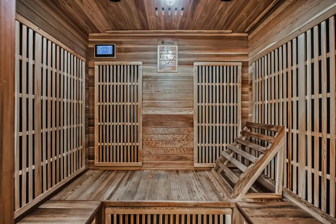
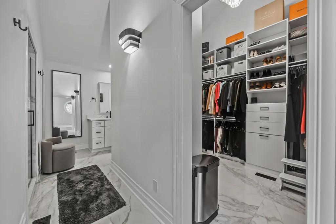
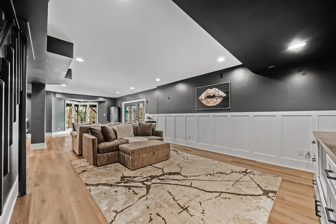
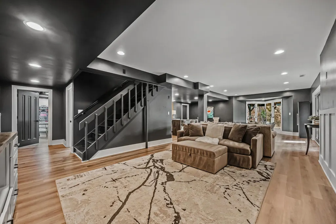
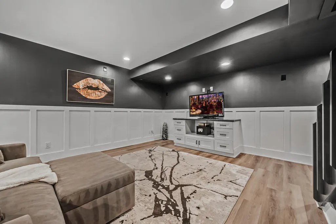
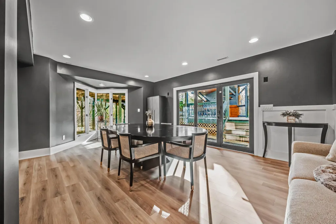
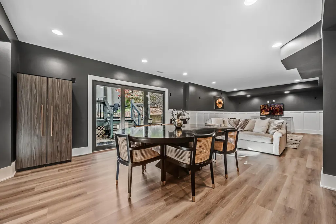
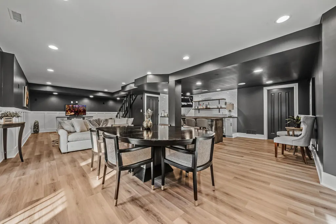
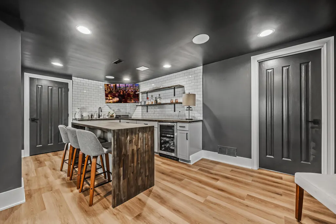
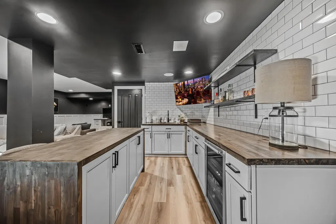
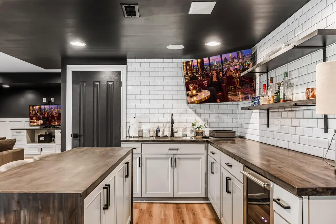
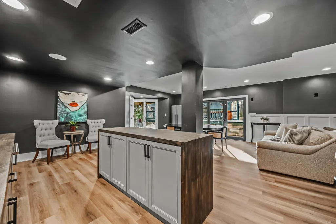
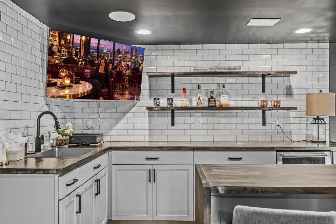
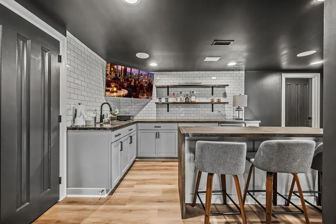
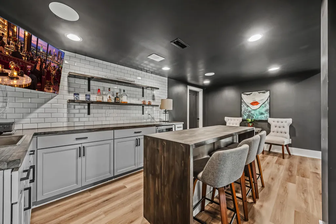
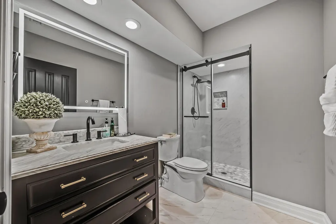
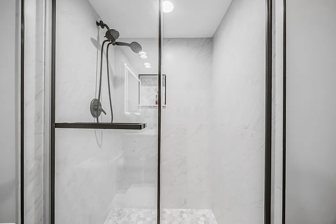
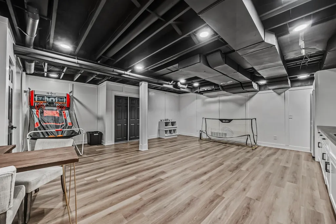
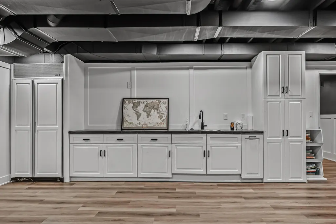
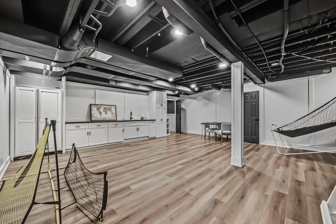
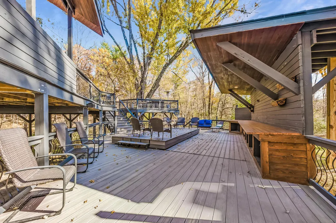
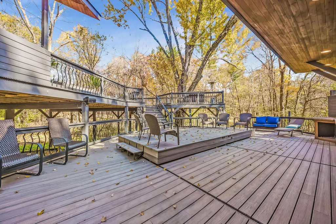
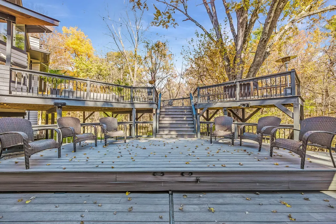
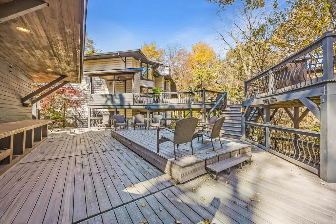
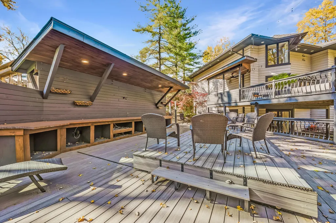
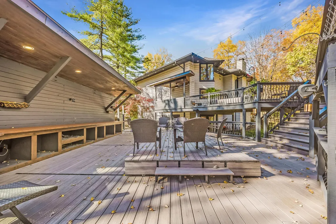
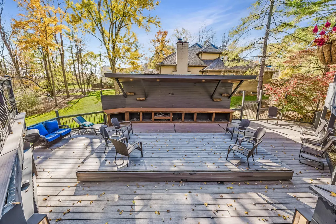
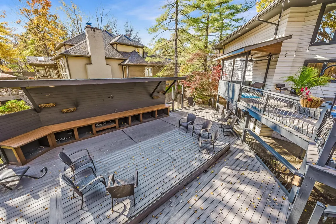
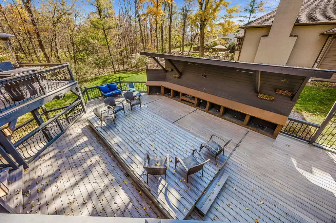
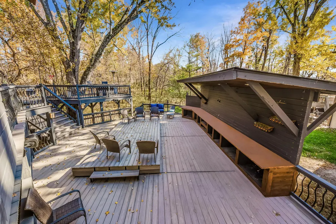
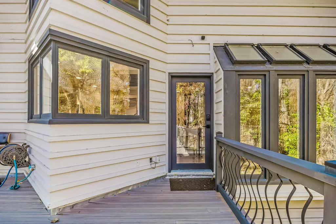
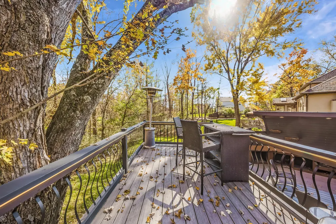
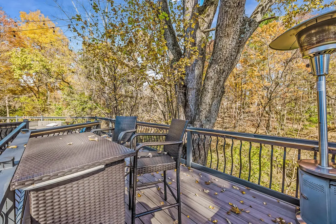
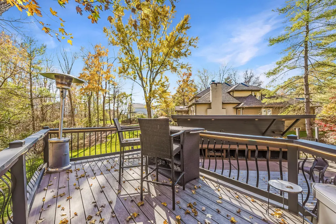
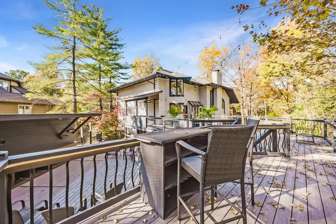
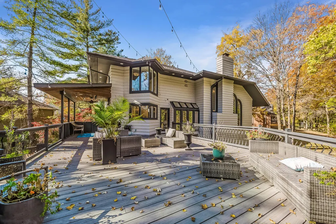
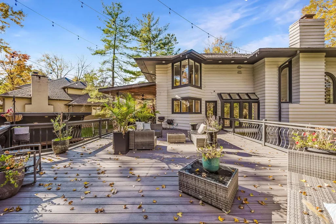
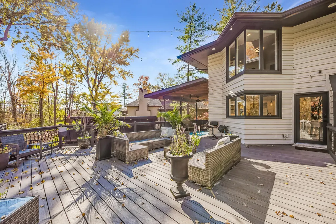
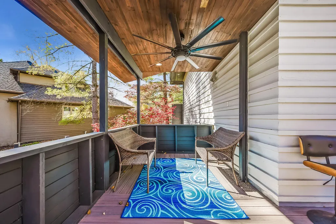
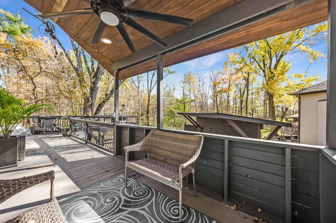
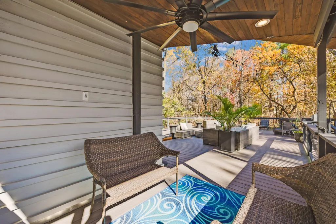
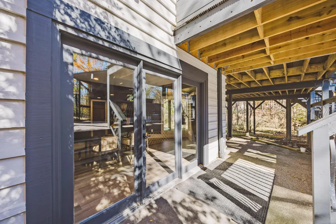
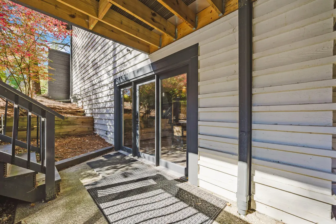
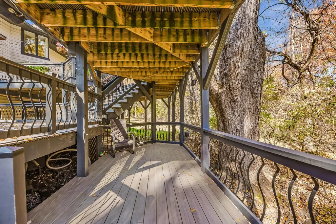
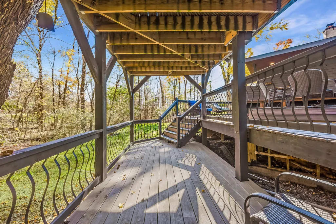
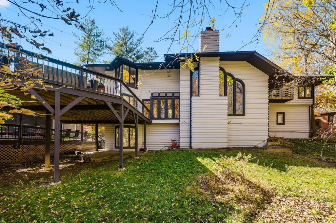
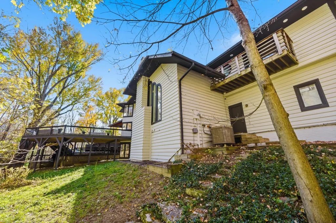
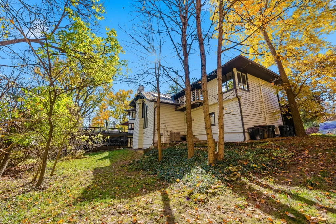
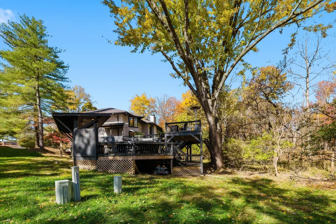
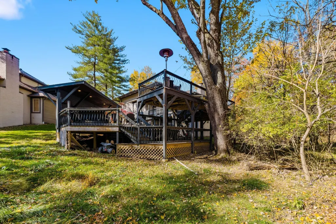
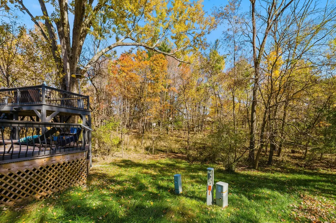
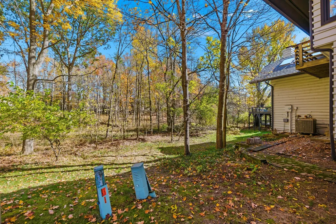
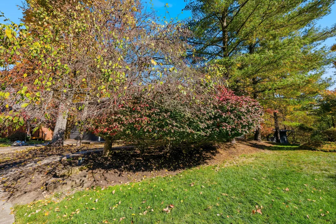
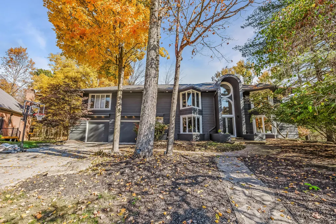
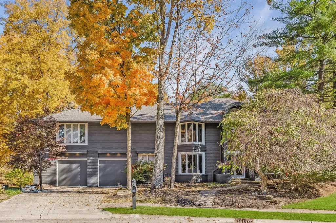
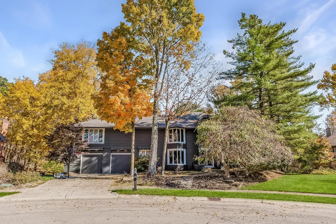
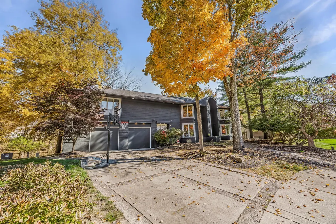
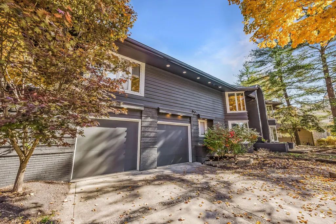
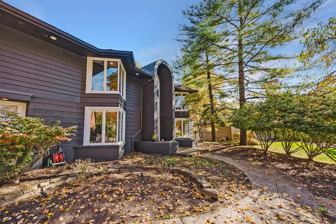
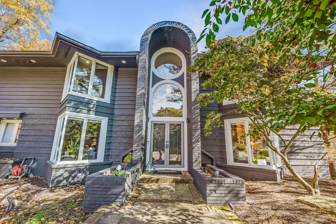
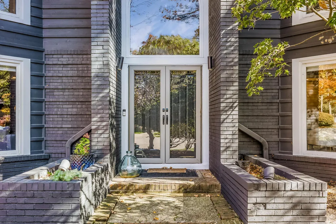
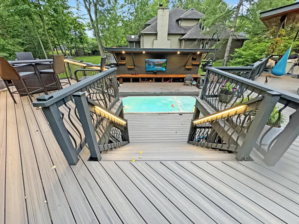
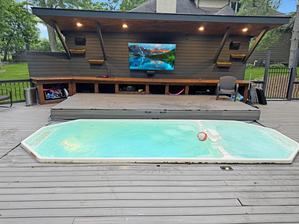
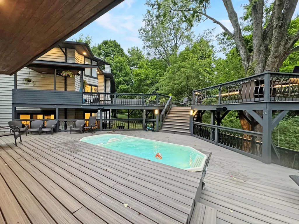
A 1987 Parade of Homes winner, renovated in 2021 from the framing out. On a wooded Olentangy Ridge cul-de-sac less than a quarter mile from downtown Powell, this contemporary offers over 6,000 square feet of finished living space, four bedrooms and five-and-a-half baths. A rich Iron Ore exterior, arched windows and a sweeping curved staircase set the tone; soaring ceilings, skylights and expansive windows bring in light and wooded views. The kitchen anchors the home: a nearly 21-foot island, Café appliances, a walk-in pantry and a butler's pantry with wine storage, open to the vaulted great room and fireplace. A separate dining room and an office behind French doors add formality and privacy. The primary suite rises to 16-foot vaulted ceilings, with a covered balcony over the trees. Its bath gives approximately an expansive wet room with freestanding tub and generous shower, plus a built-in infrared sauna; a walk-in closet with built-ins and adjoining laundry complete the suite. Additional bedrooms include ensuite baths; a second laundry serves the main floor. The finished walkout lower level adds a full wet bar, lounge and recreation space, full bath and covered patio. Outside, approximately 2,200 square feet of three-tier Trex decking host dining, lounging and entertaining among mature trees, joined by a covered porch, outdoor entertainment area and 20-by-10-foot swim spa under a custom rolling deck cover. Behind the finishes, the 2021 renovation included extensive reframing, new kitchen and baths, whole-house rewiring and replumbing, closed-cell spray-foam insulation, new roof and air conditioning, followed by water heaters (2022), a furnace (2023) and a primary-bedroom HVAC zone (2024). Audiovisual wiring runs inside and out. Two-car garage; Olentangy schools. Coffee on the balcony, evenings on the deck, dinner a short walk downtown: nearly four decades after its Parade of Homes debut, the house is ready for its next audience. Agent Owned.
| Price History | |
|---|---|
| 10/30/2026 | Listed $950,000 |
General Features
| Sewer | Public Sewer |
|---|---|
| Heating | Forced Air,Heat Pump |
| Cooling | Central Air,Wall Unit(s) |
| HOA Fee | 60.0 |
| Garage Spaces | 2.0 |
| Architectural Style | Modern,Contemporary |
| Pool Features | Inground Pool |
| Year Built | 1987 |
| Township | Liberty |
| Property Subtype | Single Family Residence |
| Tax Year | 2025 |
| Assoc Fee Paid Per | Annually |
| County | Delaware |
| New Construction | No |
| Property Type | Residential |
| Association Amenities | Sidewalk |
| HOA | Yes |
| Attached Garage | No |
| Subdivision Name | Olentangy Ridge |
| Garage Y/N | Yes |
| Full Baths | 5 |
| Status | Active |
| Directions | Use GPS |
| City | Powell |
| High School District | OLENTANGY LSD 2104 DEL CO. |
| Lot Size Square Feet | 15681.6 |
| Carport Y/N | No |
| Land Lease Y/N | No |
| Tax Annual Amount | 10194.0 |
| Home Warranty Y/N | No |
| Lease Renewal Y/N | No |
| Additional Parcels Y/N | No |
| Rent Control Y/N | No |
| Virtual Tour | https://my.matterport.com/show/?m=YsuCeuNgJAY&brand=0&mls=1& |
| Standard Status | Active |
| MobileHomeRemainsYN | No |
| Senior Community | None |
| Sewer_co_Public_sp_Sewer | True |
| Utilities@Core.Permissions | None |
| New Financing Coventional | True |
Interior Features
| Interior Amenities | Whirlpool/Tub,Garden/Soak Tub,On-Demand Water Heater |
|---|---|
| Basement | Walk-Out Access,Full |
| Flooring | Wood,Stone,Ceramic/Porcelain,Vinyl |
| Fireplace Features | One,Gas Log |
| Common Walls | No Common Walls |
| Basement (Y/N) | Yes |
| Air Conditioning Y/N | Yes |
| Heating Y/N | Yes |
| Window Features | Insulated All |
| Fireplace Y/N | Yes |
| Half Baths | 1 |
| Total Bedrooms | 4 |
| Total Baths | 6 |
| Heating-Forced Air | True |
Exterior Features
| Exterior Amenities | Balcony |
|---|---|
| Parking Features | Garage Door Opener,Attached Garage |
| Lot Features | Ravine Lot,Wooded |
| Water Source | Public |
| Lot Size Area | 0.36 |
| Foundation Details | Poured |
| Spa | No |
| Building Area Total | 4658.0 |
| Lot Size Acres | 0.36 |
| Waterfront Y/N | No |
| Other Equipment | Irrigation Equipment |
| Crops Included Y/N | No |
| Horse Y/N | No |
| Irrigation Water Rights Y/N | No |
Amenities
- Foreclosure
- Views
- Short Sale
- New Construction
- Adult 55+
- Lease To Own
- No HOA Fees
- Furnished
- Primary On Main
- Air Conditioning
- Seller Finance
- Green
- Fixer Upper
- Horse
- Golf
- Fireplace
- Deck
- Garage
- Basement
- Pool
Property vs Single Family Average in 43065
Price
Taxes
Year Built
Visits

 Columbus REALTOR® and Central Ohio Regional Multiple Listing Service, Inc .All information deemed reliable but not guaranteed. All properties are subject to prior sale, change or withdrawal. Neither listing broker(s) or information provider(s) shall be responsible for any typographical errors, misinformation, misprints and shall be held totally harmless. Listing(s) information is provided for consumer's personal, non-commercial use and may not be used for any purpose other than to identify prospective
